Guide · Garage shop
How to Set Up a Garage Workshop: Layout Step by Step
To set up a garage workshop, start with a measured floor plan, not with the tools: decide whether the car stays, mark the doors, outlets and electrical panel, put the table saw on the longest open line, then fit the other machines around it in the order you work. Getting this order right on paper saves you from moving heavy machines twice.
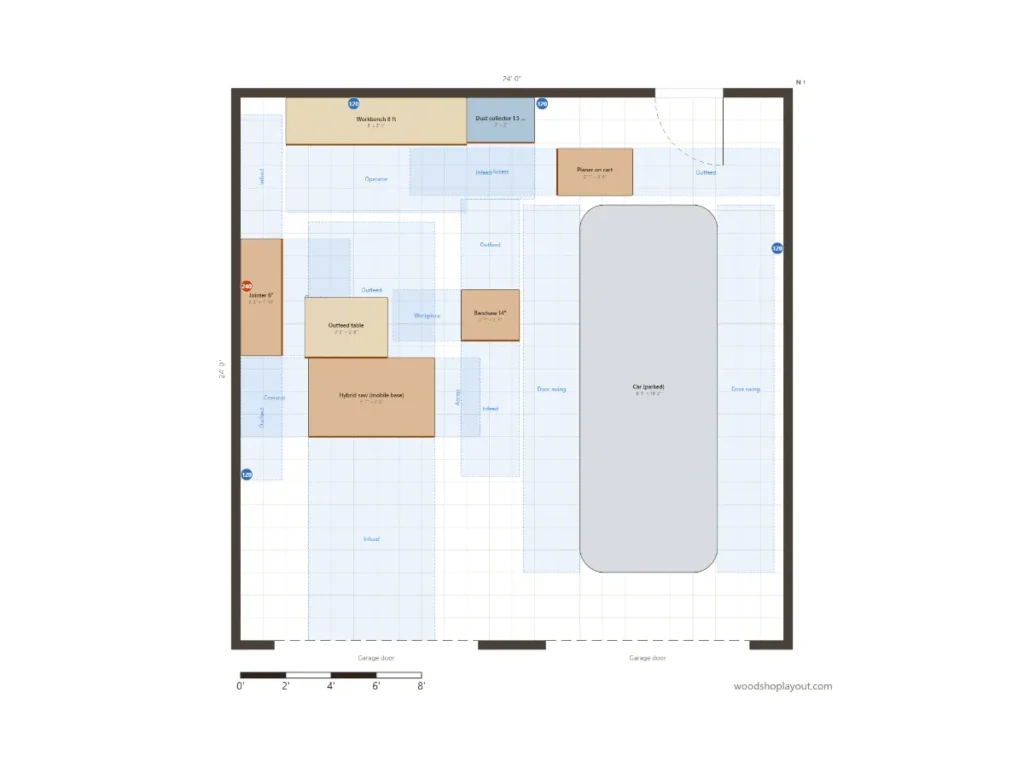
A two-car garage where one car stays in. The shop takes the other half, and the larger machines sit on mobile bases so they can roll into the open floor.
Before you buy or move anything
A garage is a shop with extra rules
A garage looks like an easy place for a woodshop: a big door, a concrete floor and often some power already. But it also comes with things a purpose-built shop does not have, such as a car that may need to park, a garage door that swings up into the ceiling, a water heater or furnace in a corner, and outlets that were planned for a freezer and a vacuum, not for a table saw.
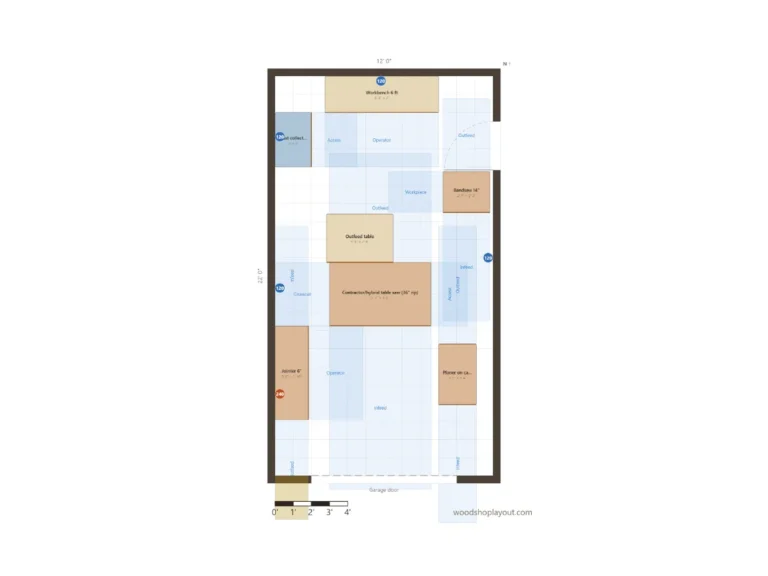
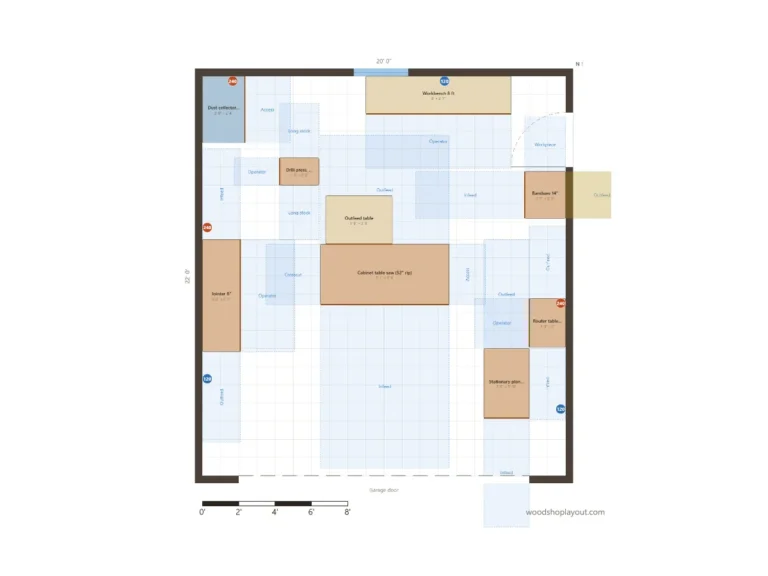
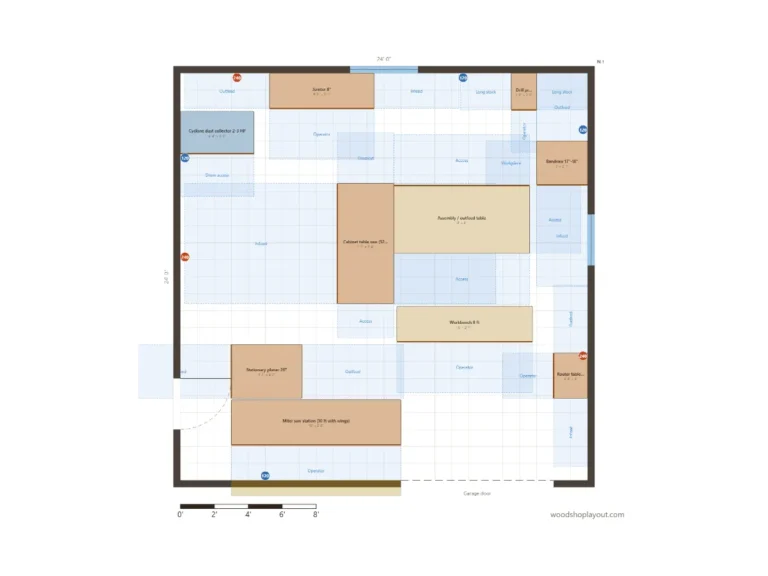
That is why a garage workshop works best when you plan it in a fixed order: measure the room and everything that cannot move, decide how the space is shared, plan power and dust collection, and only then place the machines. The steps below follow that order. Our example plans for a 1 car garage woodshop and a 2 car garage woodshop show what the result can look like.
This guide is for hobby woodworkers turning an attached or detached garage into a shop for the first time, or rearranging one that never quite worked. It is not a construction, electrical or fire safety guide for your building.
Step by step
How to set up a garage workshop
A common planning order for home garages; the distances are rules of thumb. Each step fixes something the next step depends on.
- Measure the empty garage. Note the inside size, the garage door opening, the house door, windows, steps, the electrical panel, existing outlets, the water heater or furnace, and any posts or floor drains.
- Decide how the space is shared. Does the car park inside every night, only in winter, or never? A car that stays needs its bay plus, as a rule of thumb, about 2–3 ft per side for its doors.
- Pick your longest board. Plan for the longest stock you cut, often 8 ft. That number sets the infeed and outfeed space for the saw, jointer and planer.
- Place the table saw first. Put it on the longest open line, often aimed at the garage door or set diagonally, with, as a rule of thumb, about 8 ft in front of and behind the blade for full sheets.
- Follow the workflow. Lumber comes in, gets broken down, milled, joined, assembled and finished. Keep the lumber rack near the door and the assembly and finishing area toward the back.
- Group the chip makers for dust collection. Keep the saw, jointer and planer close to each other and to the dust collector, so ducts or hoses stay short.
- Keep walkways open. As a rule of thumb, about 3 ft for walking, about 4 ft where you carry sheet goods, and a clear path from the house door to the car door if the car stays.
- Put the movable things on wheels and the walls to work. Smaller machines on mobile bases can park against a wall; clamps, hand tools and cabinets go on the walls instead of the floor.
Common setups
Four ways to share a garage with a shop
Car stays in, one bay
The shop gets one half of a two-car garage. The machines along the walls are on mobile bases and roll into the car bay when the car is out.
One-car garage, car out
The whole bay is shop. The saw usually feeds toward the garage door, and the bench doubles as outfeed table.
Fully mobile shop
Everything rolls: saw, planer, bench and carts. It is slower to set up each time, but the garage still works as a garage.
Two-car garage, shop only
With both bays free, fixed spots and a central saw become possible, much like a 20×20 or 24×24 shop.
Whatever setup you choose, test each machine spot with your longest board: it should go in on one side and come out on the other without hitting a wall, the car or another machine.
Power, dust and safety
Plan the things behind the walls early
Garage outlets are often few, shared with other appliances and placed for household use. Before you fix the machine spots, check where the panel is and which machines need their own circuit or 240V. A common rule of thumb is to keep 240V machines near the panel. New circuits and outlets are work for a licensed electrician who knows your local code; the National Electrical Code (NFPA 70) is the standard most US codes build on. Our woodshop electrical layout guide lists what to plan before you talk to one.
Dust matters more in a garage than in a detached shop, because the dust can travel into the house and settle on the car. OSHA notes on its wood dust page that breathing airborne wood particles may cause respiratory symptoms, so plan a spot for a dust collector or shop vacuum close to the big machines from the start. The small shop dust collection layout shows one way to do that.
If your garage has a water heater, furnace or other fuel-burning appliance, keep sawdust, rags and finishing products away from it, and check the product labels and your local fire rules. When in doubt, ask your fire department or a qualified professional.
Test before you build
Try the layout on paper and on the floor
The cheapest place to make mistakes is the floor plan. Draw the garage to scale, then try two or three versions: car in and car out, saw facing the door and saw on the diagonal. The workflow layout guide helps you check the order, and the table saw placement guide goes deeper into the most important spot.
Once a version looks good, mark the outlines with tape on the garage floor and walk a long board and a sheet of plywood through the layout. If you prefer paper, our printable woodshop layout template has grid pages and machine cutouts; the machine clearance chart lists the typical working space for each machine.
FAQ
Questions and answers
How do I set up a woodworking shop in my garage?
Can I keep my car in a garage workshop?
How big does a garage need to be for a woodshop?
Which garage shop machines should go on mobile bases?
How does the woodshop layout planner help me set up a garage workshop?
Your turn
Plan your garage workshop before you move a machine
Draw your garage, decide where the car goes, set your longest board, then place the saw and the rest. The working zones show at once which version leaves enough room.
Keep exploring