Woodshop layout example · 24' × 24'
24x24 Wood Shop Layout
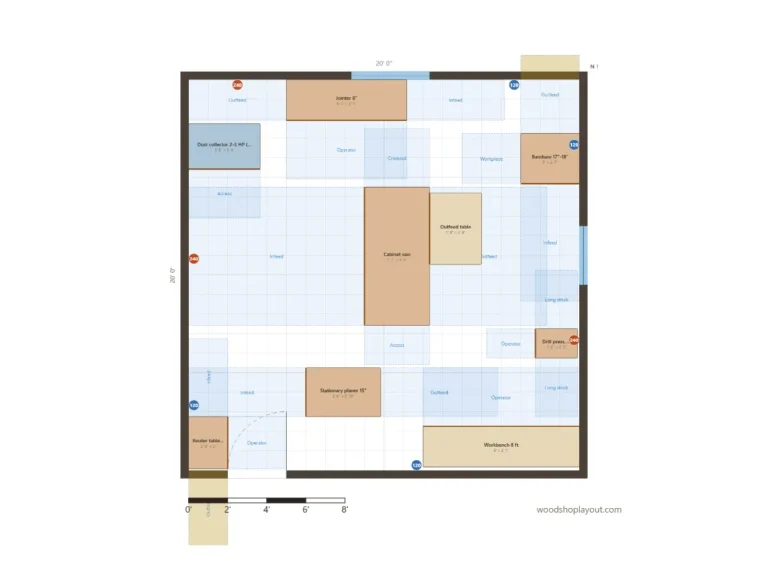
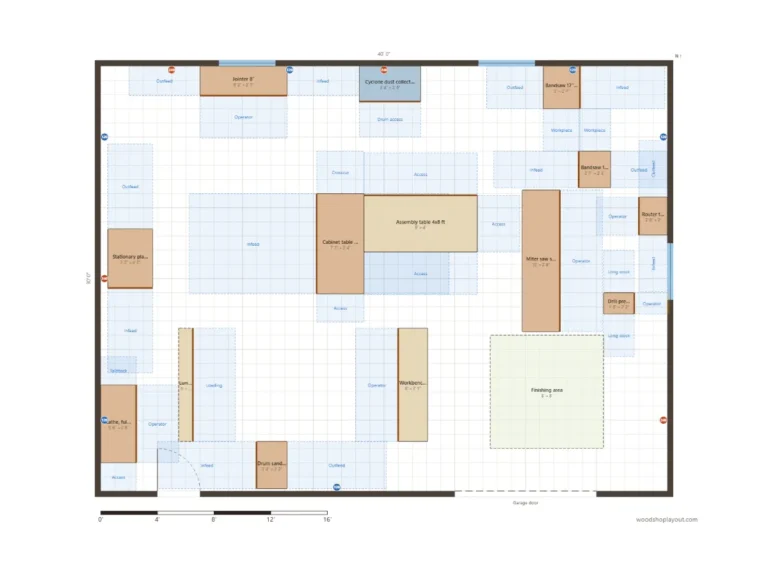
A 24×24 shop (576 square feet, a typical detached garage) is big enough to stop fighting for space. This example uses a 4×8 assembly table as the outfeed table for the cabinet saw, puts a cyclone next to the main machines and still leaves a clear path from the garage door.
Interactive preview
Explore the plan
Zoom in to read every machine and zone. Open it in the planner to move things around.

Workflow
How this layout works
- Lumber in through the garage door on the south wall. The miter saw station along the south wall handles rough crosscuts right where the boards come in.
- Milling at the 8″ jointer (north wall) and the 20″ planer (west side). Both get full-length lanes.
- Sizing at the cabinet saw in the center, feeding from the west, with the assembly table behind it.
- Joinery and shaping in the northeast corner and along the east wall: floor drill press, 17″ bandsaw and router table.
- Assembly on the 4×8 table, with an 8 ft workbench next to it for hand-tool work.
Machine placement notes
- Cabinet saw + assembly table: the table sits at saw height behind the blade, so it supports long rips and wide panels. Leave 3 ft of walkway around it.
- Jointer: centered on the north wall so both infeed and outfeed have about 5 ft.
- 20" planer: on the west side with its own east–west lane. It is the heaviest machine, so it gets a spot where it never has to move.
- Miter saw station: 10 ft with wings, along the south wall next to the garage door — first stop for long boards.
- Keep a 3 ft strip inside the garage door clear for deliveries and to roll machines out.
Dust and power
Dust collection and power
The cyclone stands in the northwest corner, next to the jointer and a few feet from the saw. That is the main idea of the layout: the biggest dust and chip makers are closest to the collector, so the main duct is short and has few elbows. Smaller tools on the east wall can share one branch with blast gates.
This plan has three 240V outlets (north, west and east walls) for the saw, planer and cyclone, plus 120V outlets on every wall.
Your turn
Customize it for your shop
Turn the saw 90°, move the cyclone, or swap the assembly table for a smaller outfeed table and a second bench. Then check the red and yellow marks and share the link with someone who will be honest with you.
Keep exploring