Woodshop Layout Planner
Woodshop layout ideas
Eight complete shop layouts, from a 10×12 spare room to a 30×40 building. Each page explains why the machines are where they are, and every example opens in the planner so you can change it for your own space.
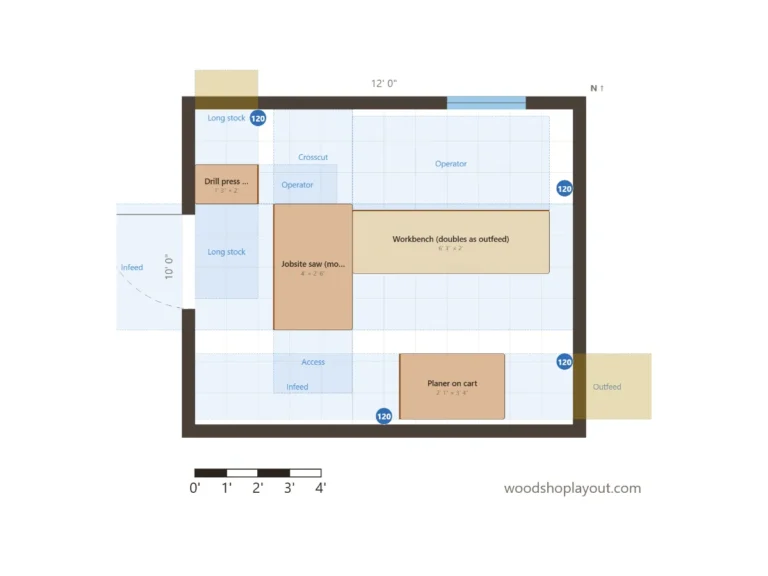
10' × 12'
Jobsite saw that rips through the door, bench as outfeed, tools on carts.
View layout →
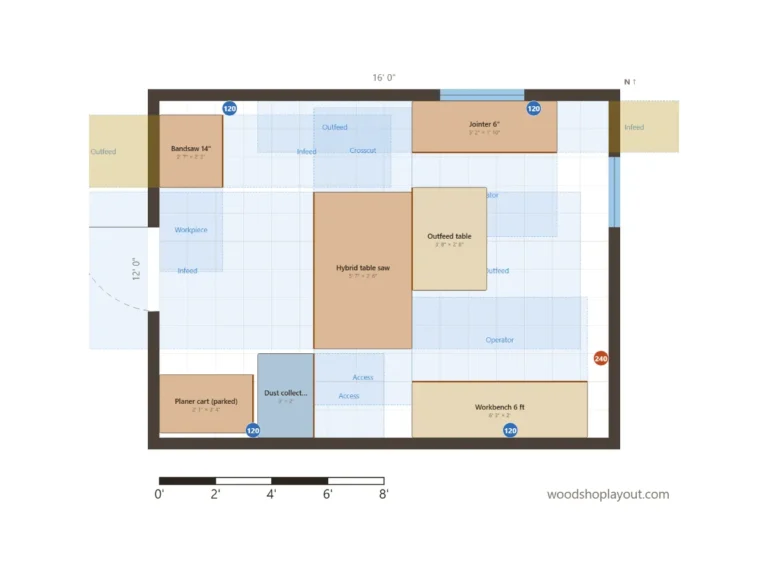
12' × 16'
Hybrid saw in the middle, jointer on the wall, planer on a cart.
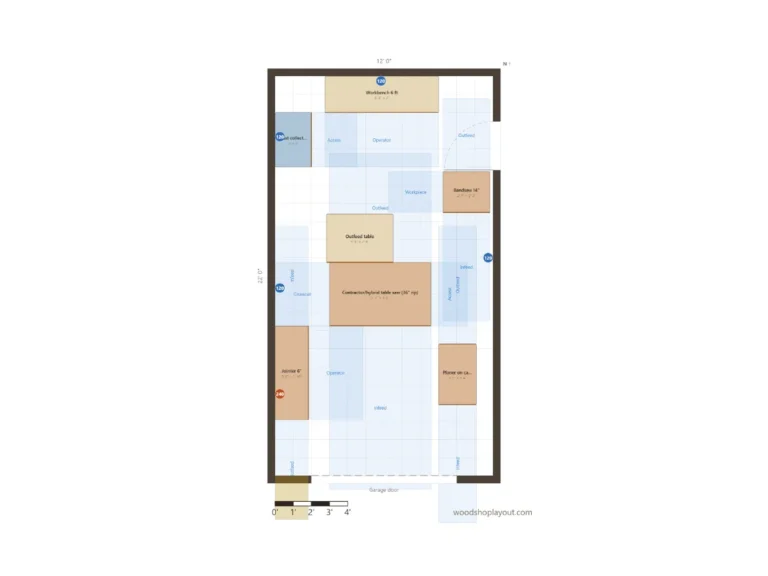
12' × 22'
Long and narrow: the saw feeds from the garage door.
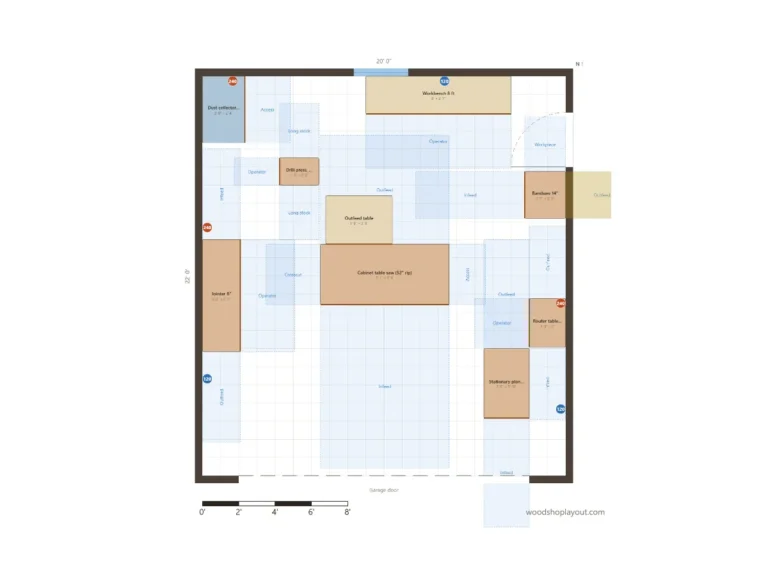
20' × 22'
A full shop with cabinet saw, 8″ jointer and 15″ planer.
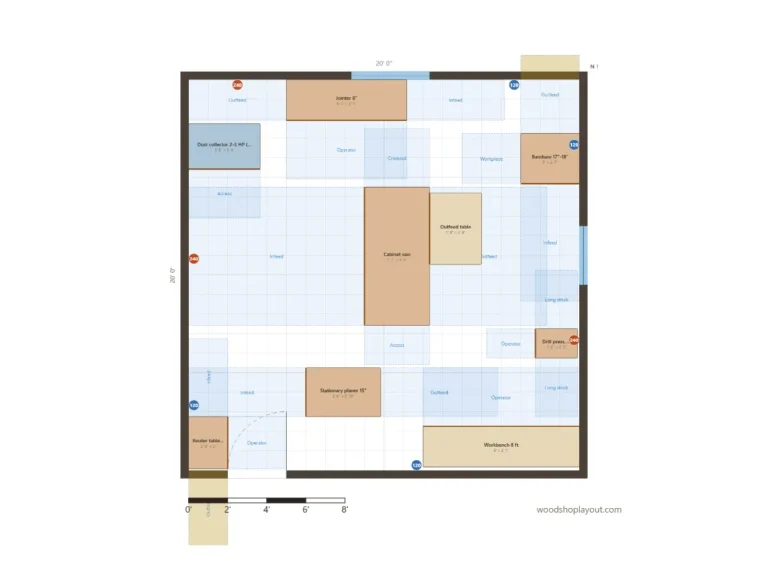
20' × 20'
Separate lanes for the saw, jointer and planer.
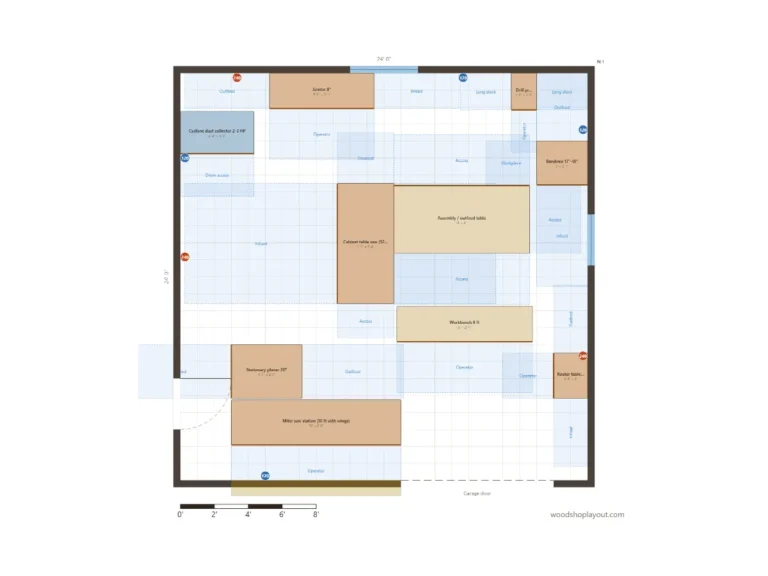
24' × 24'
Assembly table as outfeed, cyclone next to the big machines.
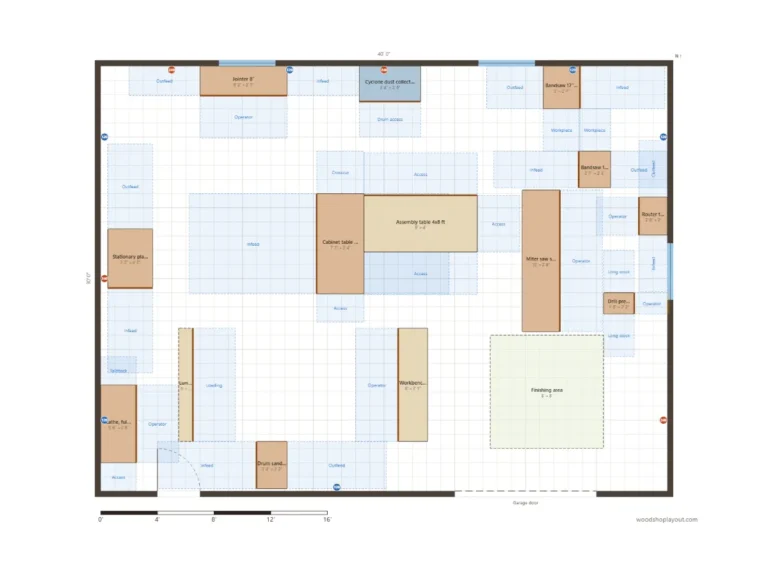
30' × 40'
Milling, joinery, assembly and finishing in separate areas.
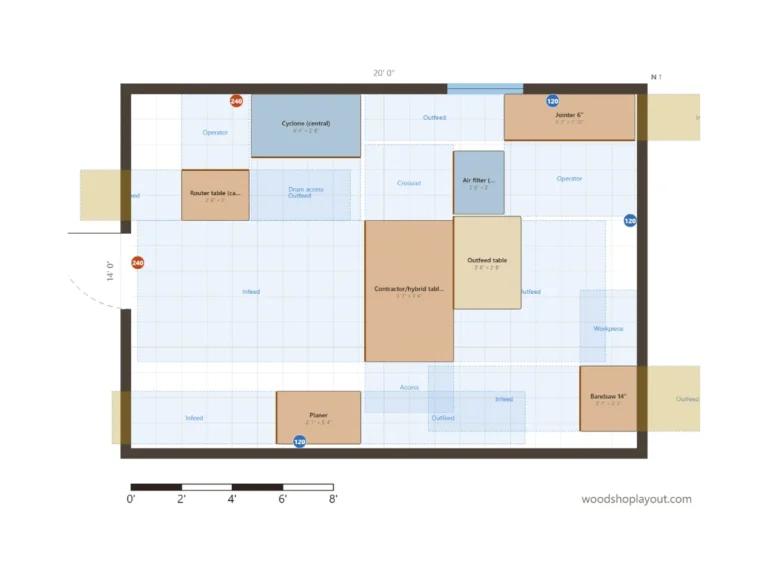
14' × 20'
Where to put the collector so ducts stay short.
How to use an example layout
01
Choose the example nearest to your room size and door positions.
02
Open it in the planner and enter your real dimensions.
03
Replace the machines with yours and enter their actual footprints.
04
Yellow hints are fine if the machines are never used together.
05
Get a second opinion or print to scale before you move anything heavy.
Your turn
Start from scratch or from any example. Free, no account.