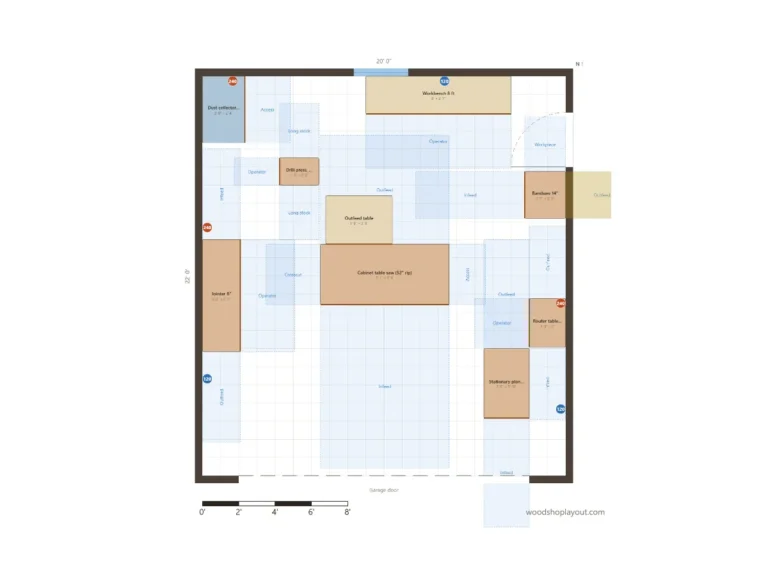
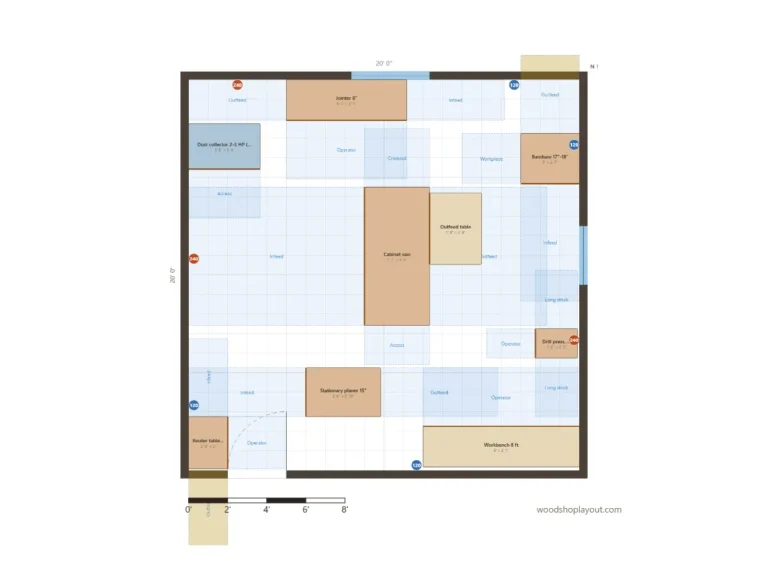
Woodshop Layout Planner

Grizzly shop planner alternative

A Free Alternative to the Grizzly Shop Planner

For years, many woodworkers planned their shops with the free online Workshop Planner from Grizzly Industrial. It stopped working when Adobe Flash was retired, and a replacement has been announced but not released. If you are looking for a way to lay out your shop today, this page explains what happened and what our free planner does.

Background

What happened to the Grizzly shop planner?

Grizzly’s planner ran on Adobe Flash. Adobe ended support for Flash at the end of 2020, and browsers stopped running Flash content in January 2021. Since then the planner page on grizzly.com has shown a notice that a “Grizzly Shop Planner V2” is coming soon. When we checked on October 2, 2026, that notice was still there.

Woodworkers have been asking for alternatives in forums ever since. The common wish: something quick, made for woodshops, with machines already drawn to scale — without learning a full CAD program.

This site is an independent project. It is not affiliated with, endorsed by, or connected to Grizzly Industrial, Inc. Grizzly is a trademark of its owner and is mentioned here only to describe the tool that is no longer available.
What you get

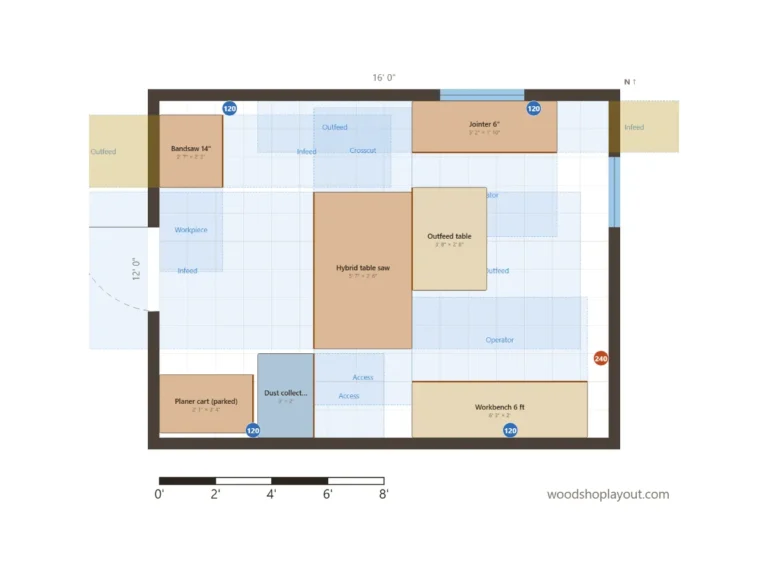
What the Woodshop Layout Planner does

Runs in any modern browser

No Flash, no plugin, no download and no account. Works on desktop and tablet.

To scale, fully editable

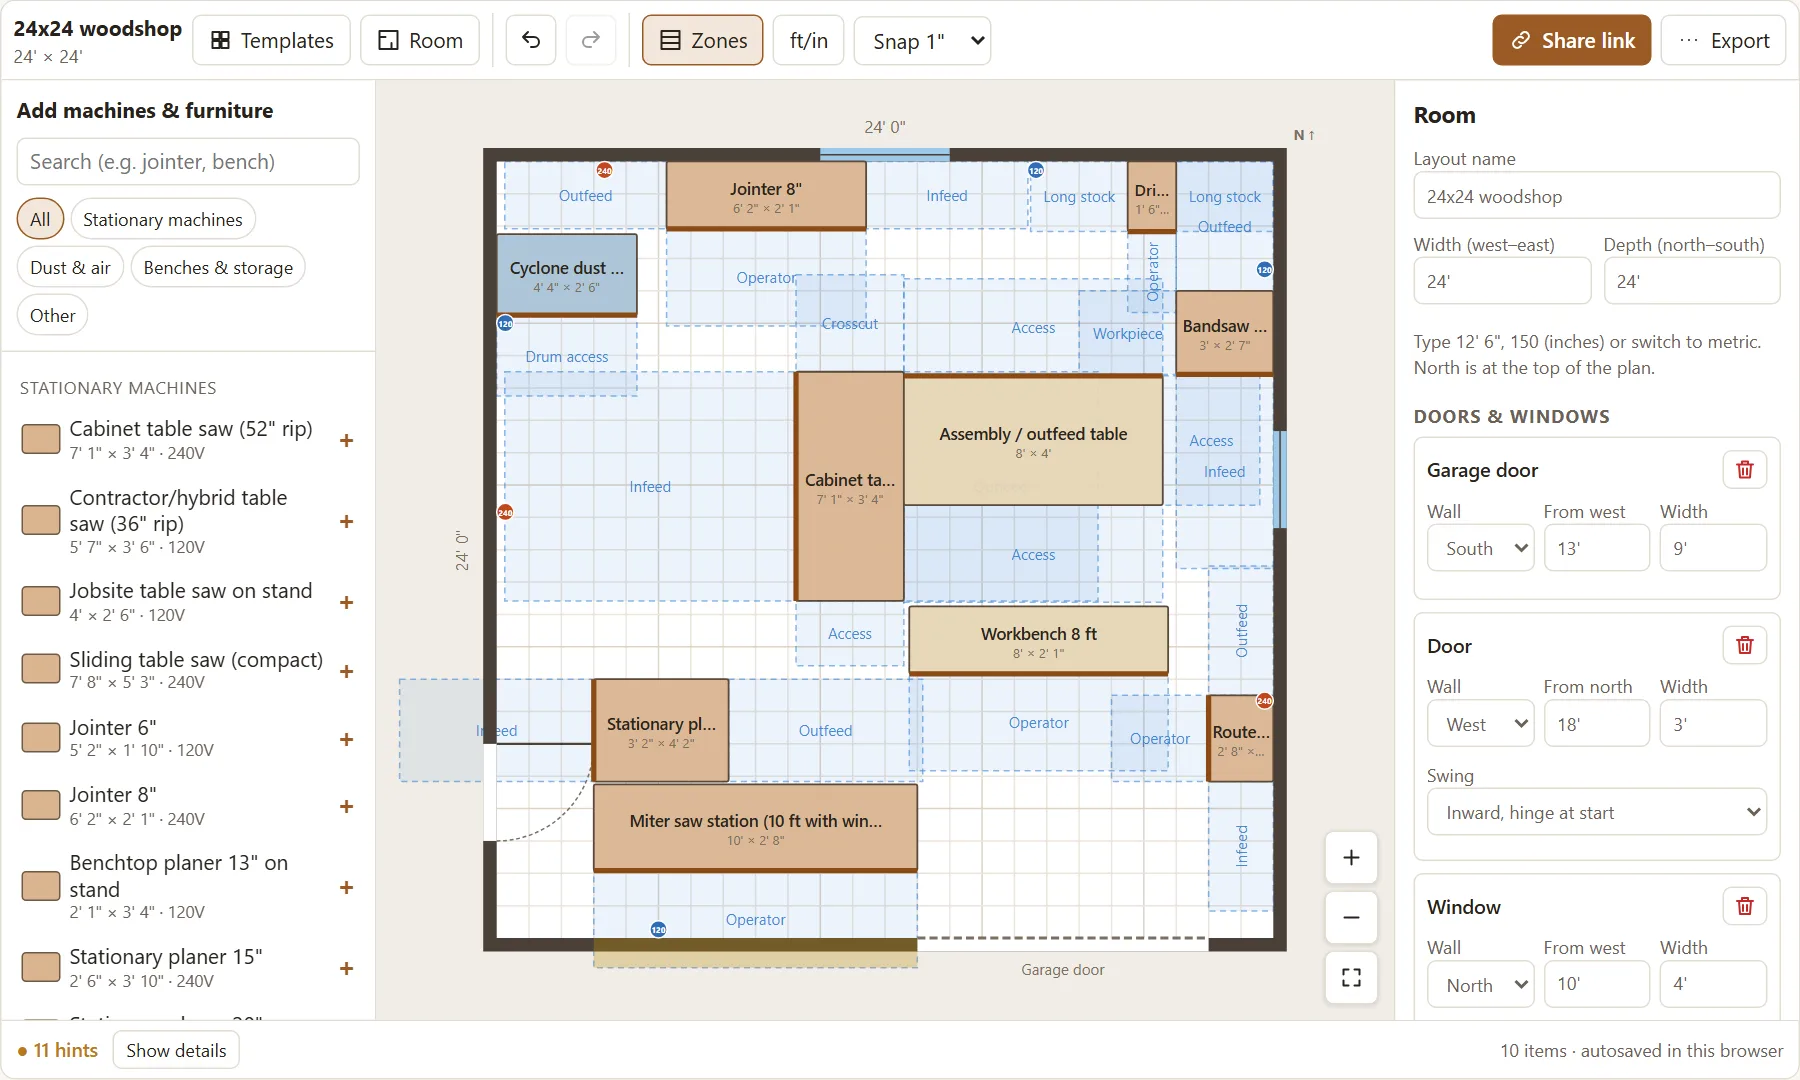
Room size, doors, garage doors, windows, outlets, and the size of every machine.

Working zones

Infeed, outfeed and standing room for each machine, with red and yellow conflict marks.

Share by link

The layout is stored in the link itself — paste it into a forum thread and ask for opinions.

PNG and print to scale

Download an image or print on Letter or A4 at a standard architectural scale.

Brand-neutral catalog

Typical footprints from several manufacturers, not a catalog of one brand.

Comparison

Old Flash planner vs. this planner

From what forum users describe, the old planner let you set a room size, place scaled machines, rotate them and print the result. Our planner covers those basics and adds working zones, conflict checks, garage doors and outlets, metric units and share links. What it does not do: it has no 3D view and no user accounts, and layouts are stored in your browser rather than on a server.

Woodshop layout planner showing a 24x24 shop with cabinet saw, jointer, planer and their infeed and outfeed zones