Woodshop layout example · 12' × 22'
1 Car Garage Woodshop Layout
A single car garage is long and narrow — this example is 12×22 ft. That shape is actually good for woodworking: long boards can run front to back, and the garage door gives you as much infeed space as you need. The plan below turns the whole bay into a shop.
Interactive preview
Explore the plan
Zoom in to read every machine and zone. Open it in the planner to move things around.
Workflow
How this layout works
- Lumber in through the garage door at the south end.
- Ripping and crosscutting at the hybrid saw just inside the door. It faces the door, so the infeed lane runs out through the open garage door.
- Outfeed goes toward the back of the garage, with an outfeed table behind the blade.
- Milling at the 6″ jointer along the west wall and the planer on a cart on the east side.
- Curves at the 14″ bandsaw on the east side.
- Assembly at the 6 ft bench against the back wall, the quietest and cleanest corner of the garage.
Machine placement notes
- Table saw: placed so that its 9 ft infeed zone runs out through the garage door — open the door for long rips.
- The 12 ft width is the limiting dimension: anything you cut across the garage is limited by it. Keep long operations front to back.
- Jointer: along the west wall with its lane running front to back.
- Leave a clear path from the garage door to the back so sheet goods can come in on a cart.
- If you share the garage with bikes or a lawn mower, park them in the corners first and plan the machines around them.
Dust and power
Dust collection and power
The 1.5 HP collector sits in the back corner on the west wall, near the jointer and the saw. Use a short hose and move it from machine to machine. For sanders and small tools, a shop vac works better than the big collector.
Many garages have only a few 120V outlets. This example adds a 240V outlet on the west wall for a future upgrade; before you buy a 240V machine, check what your panel and the garage circuit can supply.
Your turn
Customize it for your shop
Change the length and width to match your garage, move the garage door, and add a car if part of the garage still has to hold one. The share link makes it easy to ask for advice before you move heavy machines.
Keep exploring
More woodshop layouts
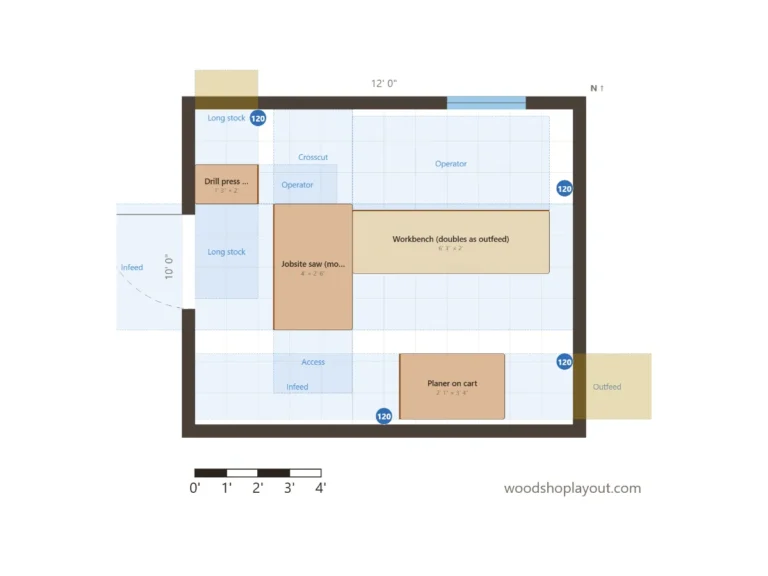
10' × 12'
Small woodshop
Jobsite saw that rips through the door, bench as outfeed, tools on carts.
View layout →
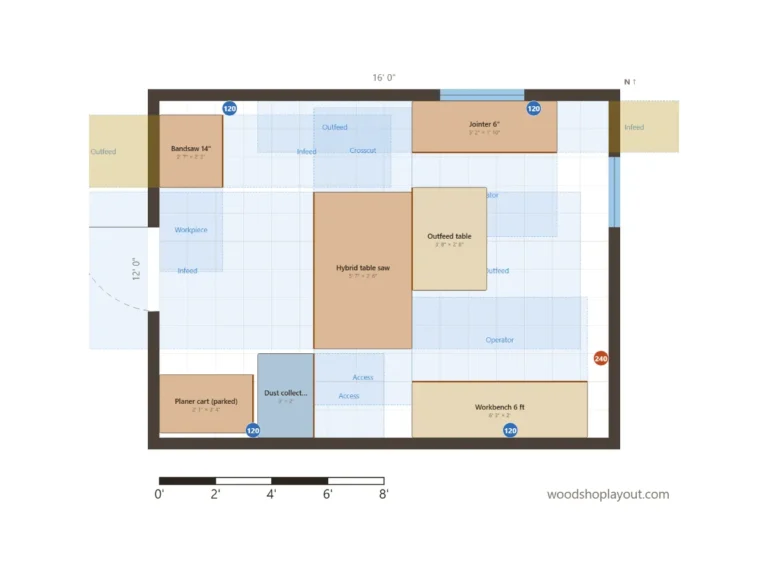
12' × 16'
12x16 wood shop
Hybrid saw in the middle, jointer on the wall, planer on a cart.
View layout →
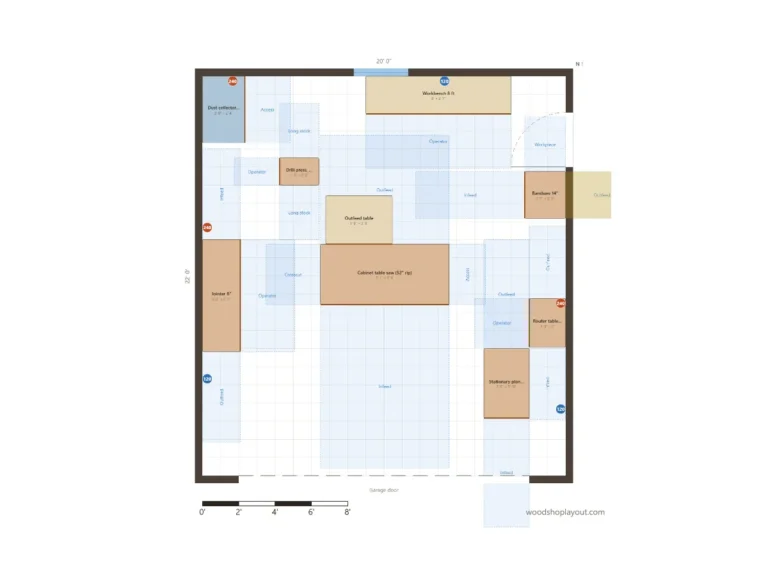
20' × 22'
2 car garage
A full shop with cabinet saw, 8″ jointer and 15″ planer.
View layout →