Guide · Power and light
Woodshop Electrical Layout: Outlets, 240V and Lighting
A good woodshop electrical layout starts from one fact: machines end up where the power is. Planning outlets, 240V circuits and lights together with the machine layout saves extension cords, tripped breakers and cords across the walkway. This guide covers the planning side for hobby woodworkers with a garage, basement or shed shop. The wiring itself belongs to a licensed electrician and follows the National Electrical Code (NFPA 70) plus local rules. Place the machines first, with help from the table saw placement guide and the machine clearance chart.
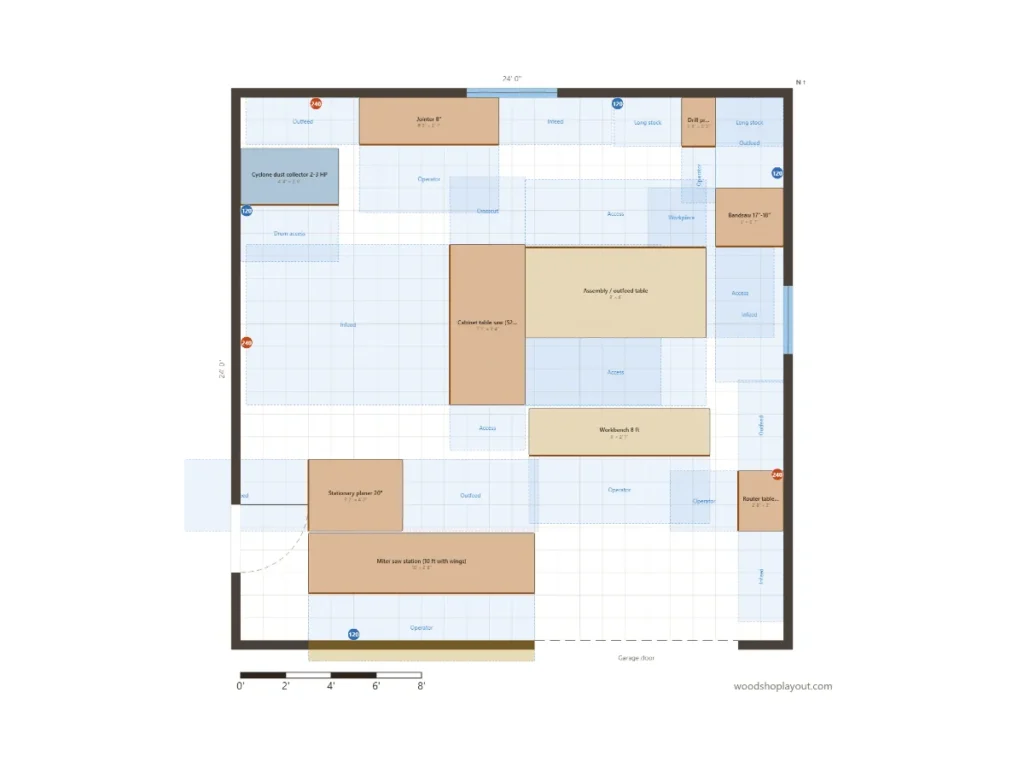
Plan the machines first, then mark where each one needs power. The planner lets you place outlets on the walls.
Start with the layout
Plan the machines first, then the power
It is tempting to start with the outlets that are already there and squeeze the machines around them. It works better the other way around: place the machines where they work best (infeed and outfeed space, workflow, dust collection), then mark which machine needs which kind of power and where.
That list is what you give your electrician. It shows how many circuits you need, which machines need 240V, and where outlets should be so that no cord crosses a walkway or the path of a long board.
Rules of thumb
Where outlets and circuits go
Common planning rules for a home woodshop. Local code and your electrician have the final word.
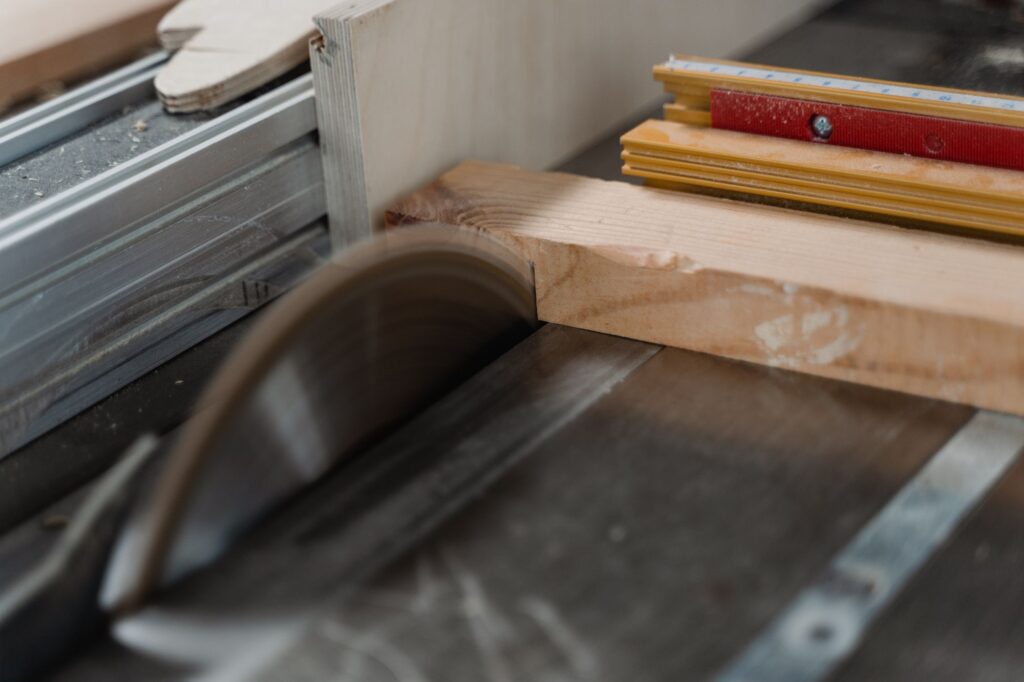
- List every machine with its voltage and amperage from the motor plate or manual. Big table saws, planers, jointers and dust collectors often run on 240V.
- Give the large machines and the dust collector their own circuits, so starting the saw does not trip the breaker for the collector.
- Put 240V machines on the side of the shop that is closest to the electrical panel; shorter runs are easier and cheaper.
- Place wall outlets above bench height (around 48 in.) so they are not hidden behind cabinets, benches or sheet goods leaning on the wall.
- Plan more general-purpose outlets than you think you need, along every wall where a bench or a hand tool station could go.
- For a machine in the middle of the room, consider a ceiling drop or a floor box instead of a cord across the floor.
- Garage and basement outlets usually need GFCI protection under current code. Ask your electrician what applies where you live.
- Keep a clear path to the panel and the main switch.
Light
Lighting for a woodshop
Bright general light
LED shop lights spread evenly over the ceiling avoid dark corners and deep shadows. Most woodworkers prefer more light than a normal garage has.
Neutral color
Light around 4000–5000 K and a high color rendering index makes it easier to judge wood color and finishes.
Task light
Add focused light where you cut to a line or do detail work: over the bench, the bandsaw and the drill press.
No shadows on the blade
Place lights so your body does not throw a shadow onto the blade or the cut line where you stand to work.
Hang fixtures where long boards and sheet goods will not hit them when you turn them, especially over the table saw.
Before you call an electrician
What to bring to the electrician
A printed or shared layout plan with every machine, its voltage and amperage, and a mark where you want each outlet. Add the dust collector, air compressor, air filter and any heater or air conditioner, because they also run while you work.
Ask whether the existing panel has room for the new circuits or whether a subpanel in the shop makes sense. Electrical work in the US usually needs a permit and in most places a licensed electrician. This page is a planning aid, not electrical advice.
FAQ
Questions and answers
Do I need 240V in a home woodshop?
How many circuits does a small woodshop need?
How high should outlets be in a workshop?
Can I show outlets in the woodshop layout planner?
Your turn
Plan your machines and outlets together
Draw your room, place the machines with their working zones, and mark the outlets on the walls. Share the link or print the plan for your electrician.
Keep exploring
Example woodshop layouts
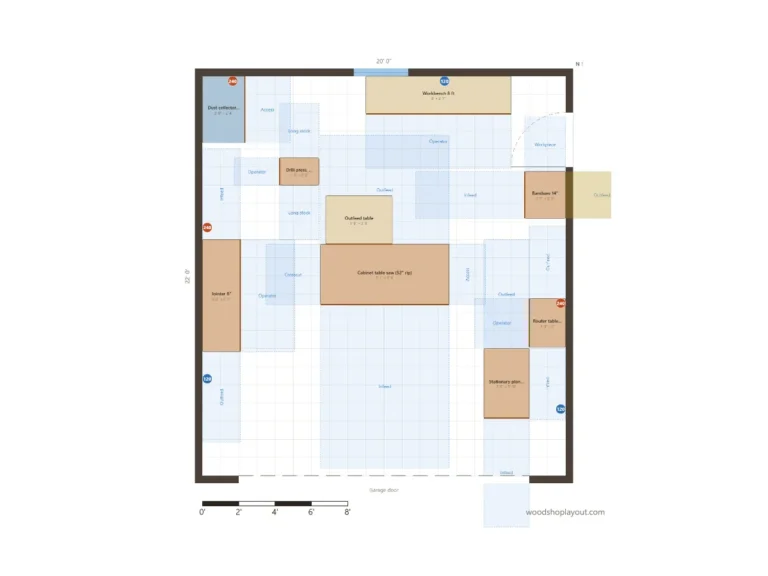
20' × 22'
2 car garage
A full shop with cabinet saw, 8″ jointer and 15″ planer.
View layout →
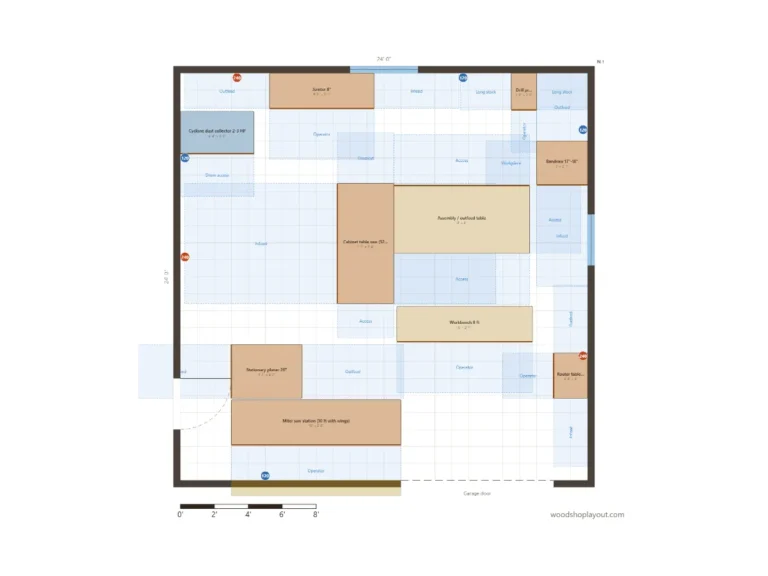
24' × 24'
24x24 wood shop
Assembly table as outfeed, cyclone next to the big machines.
View layout →
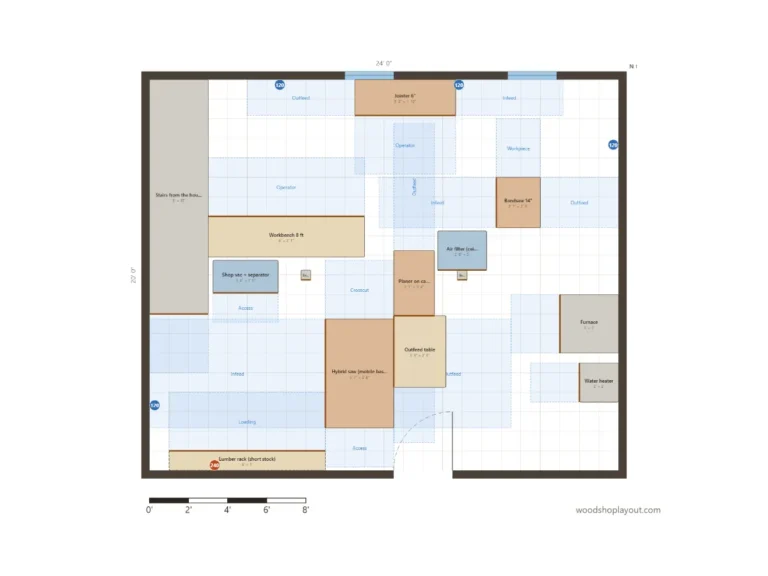
24' × 20'
Basement woodshop
Around the stairs, two posts, the furnace and the water heater.
View layout →