Woodshop layout example · 20' × 22'
2 Car Garage Woodshop Layout
A two car garage is the most common home for a serious hobby shop. Below are two layouts: a 20×22 garage used entirely as a woodshop, and a 24×24 garage where one car still parks inside. Both are complete examples you can open in the planner and adjust.
Interactive preview
Explore the plan
Zoom in to read every machine and zone. Open it in the planner to move things around.
Workflow
How this layout works
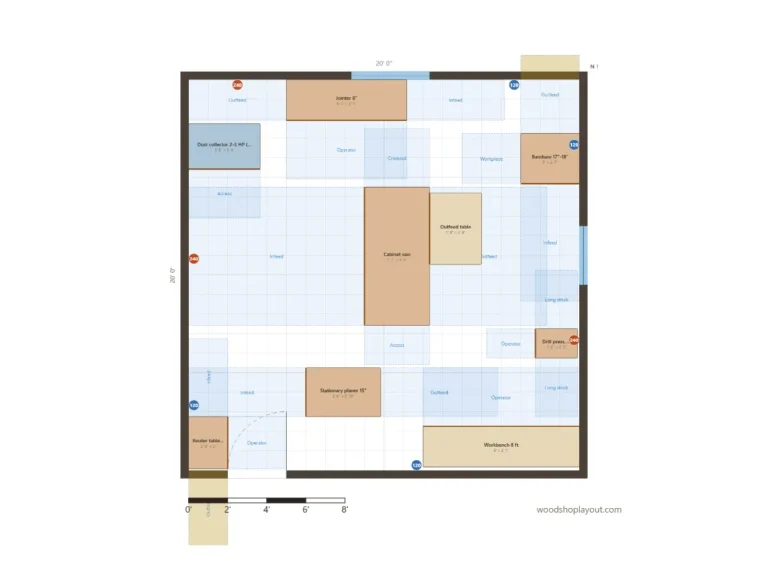
- Lumber in through the 16 ft garage door. The cabinet saw faces the door, so its infeed lane runs toward the open door.
- Milling at the 8″ jointer on the west wall and the 15″ planer near the garage door on the east side, feeding toward the door.
- Cutting at the cabinet saw in the middle, with an outfeed table behind it.
- Joinery along the east wall: bandsaw and router table. The floor drill press stands in the northwest part of the shop, near the collector.
- Assembly at the 8 ft workbench on the back wall.
Machine placement notes
- Cabinet saw: 9 ft infeed toward the garage door, about 6 ft outfeed behind it toward the back wall.
- Jointer on the west wall with lanes running front to back.
- Planer near the garage door: on long boards you can feed toward the open door.
- Nothing stands in front of the garage door except what can roll away.
- The workbench on the back wall is the farthest point from the garage door — good for glue-ups and finishing in cold weather.
Dust and power
Dust collection and power
The 2–3 HP collector stands in the back-left corner, close to the jointer and in line with the table saw. Run the main along the back wall and the west wall; that covers the saw, jointer and planer with short branches.
This plan puts 240V outlets on the west, north and east walls for the saw, planer and collector. Garages often share a circuit with the house; plan new circuits with an electrician before you buy.
Variant
Layout variant: the car stays in
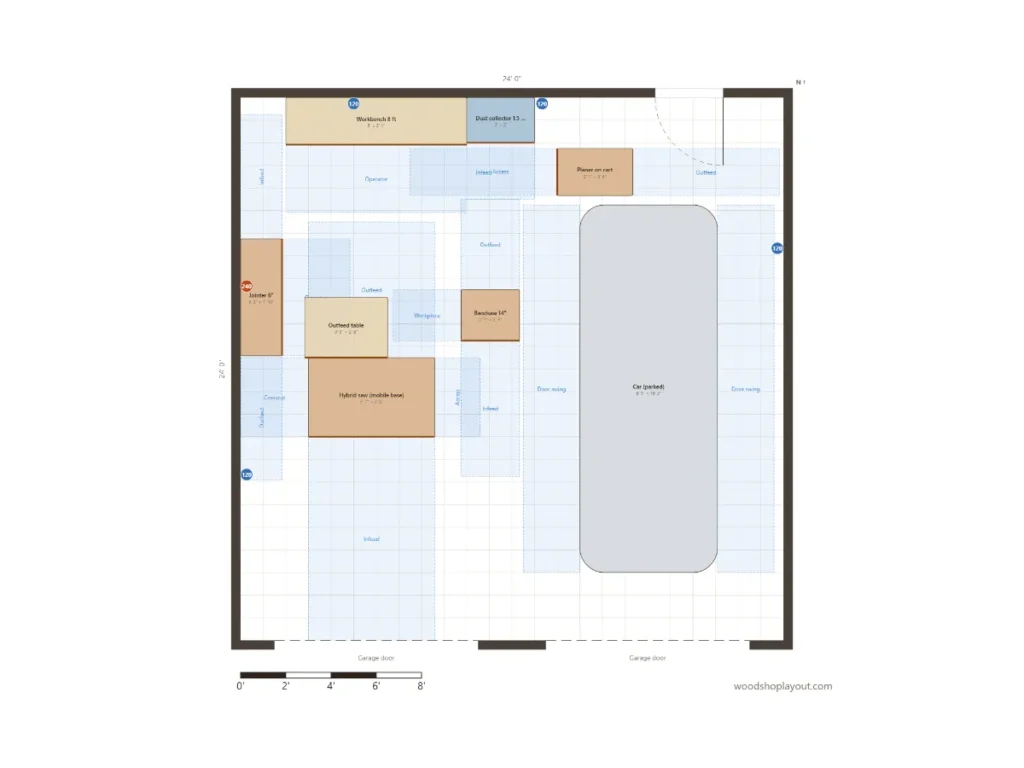
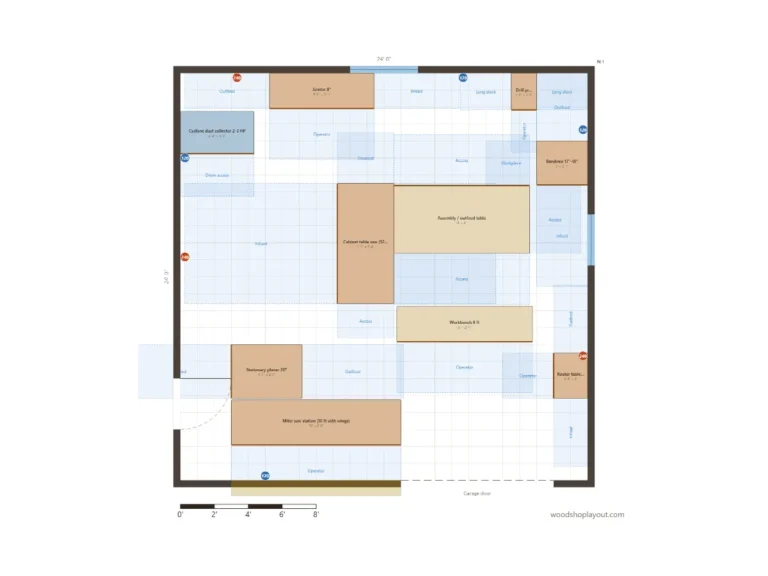
If one car still parks inside, give the car its own bay including door swing space, then build the shop around it. In this 24×24 example the shop uses the west half; the table saw faces the west garage door so long rips can go out through it. Machines on mobile bases (saw, planer cart) can roll into the car’s space when it is out.
Your turn
Customize it for your shop
Set your garage’s real width and depth, move the garage doors, and add or remove the car. If you are planning a move into the garage, try both versions and share them in a forum to see what experienced woodworkers think.
Keep exploring