Plan your woodshop layout before you move a single machine
This free woodshop layout planner lets you draw your shop or garage to scale, drop in table saws, jointers, planers and benches, and see the infeed and outfeed space every machine really needs. Conflicts show up on screen, not when you are halfway through an 8 ft rip. It is made for hobby woodworkers in garages, basements and sheds, and it needs no account and no download.
machines, benches and dust collectors at true scale
9
ready-made shop layouts from 10×12 to 30×40
0
sign-ups, downloads or tracking
1/4" = 1'
print your plan to a real architectural scale
Why plan your shop on paper first
A good woodshop layout is about the space around the machines
A table saw is only 3 ft wide, but ripping an 8 ft board takes about 8 ft in front of the blade and 8 ft behind it. Jointers and planers need the same board length on both sides. Most shops that feel cramped are not too small; the machines are standing in each other’s way.
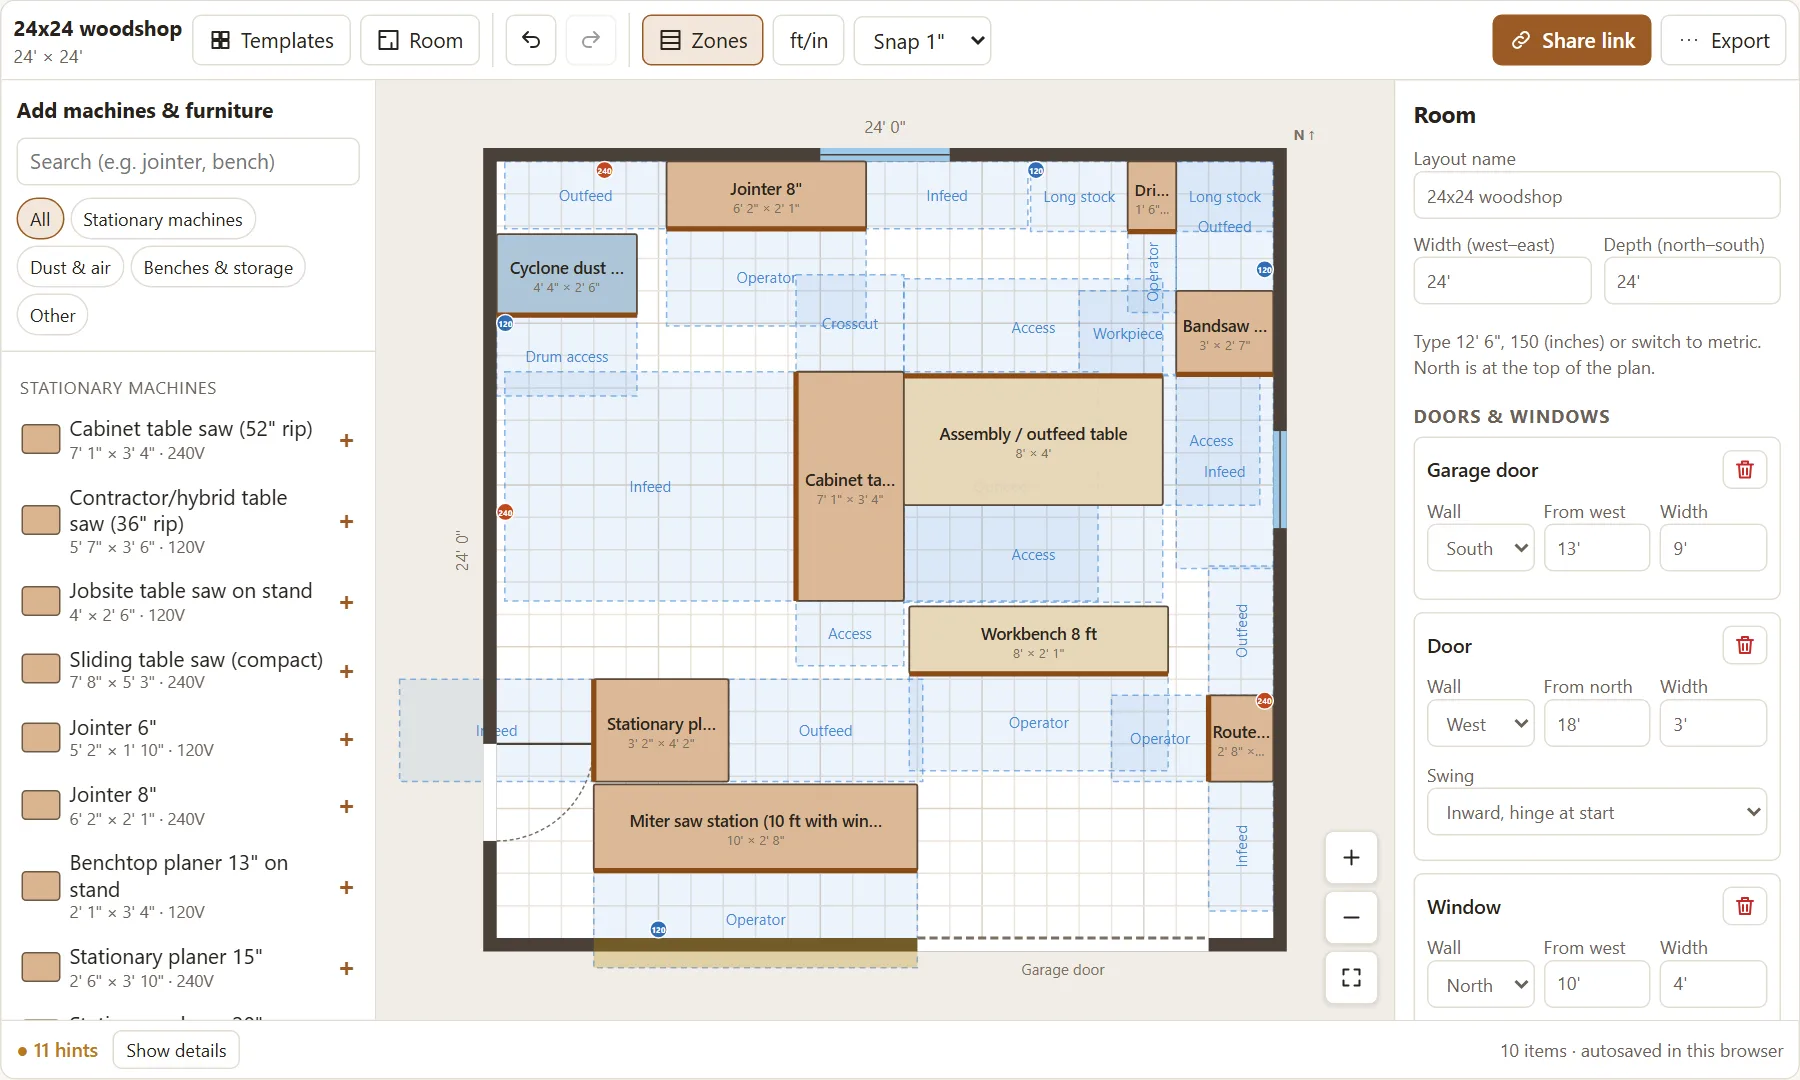
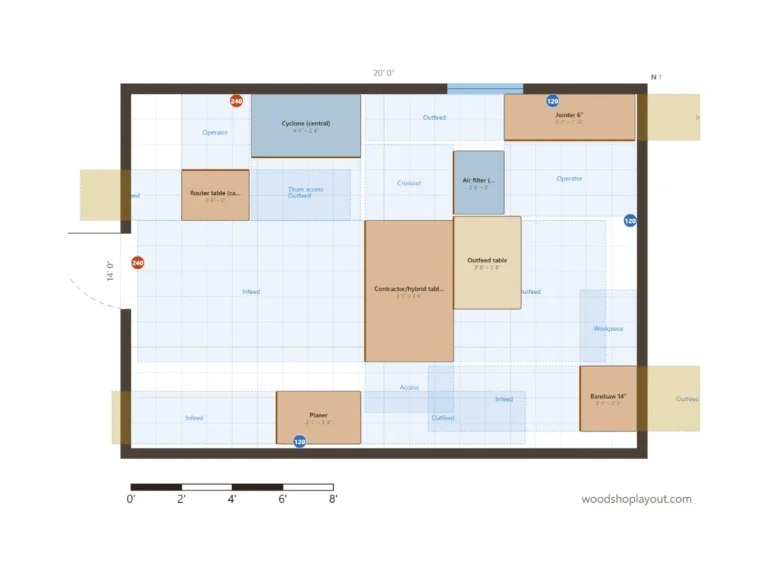
The woodshop layout planner draws those working zones for you. Move a machine and you see at once whether its infeed hits a wall, the outfeed blocks the door, or two machines fight for the same lane.
It is a 2D floor plan, like paper cutouts on grid paper, only on screen, so it takes no CAD skills. If you want a 3D model of your shop, a 3D drawing program is the better tool.
Infeed, outfeed and standing room for every machine
Red marks for real conflicts, yellow hints for shared lanes
Doors, garage doors, windows and 120V/240V outlets
How it works
Your shop layout in four steps
From empty room to a plan you can print, share and actually build.
01
Set up your room
Enter width and depth, then add doors, a garage door, windows and your 120V and 240V outlets.
02
Add your machines
Pick from 50 machines, benches and dust collectors at typical sizes, or type in the footprint of your own tools.
03
Check the zones
Blue zones show infeed, outfeed and standing room. Red means a machine is in the way; yellow is a softer hint.
04
Share, save or print
Your layout saves in your browser. Copy a share link for a forum post, download a PNG, or print it to scale.
Try it right here
Open the planner and move a machine
This is the full planner, right on this page. Drag a machine, rotate it with R, and watch the working zones move with it. For more room, open the planner full screen.
Made for woodworkers
Not another room planner for sofas
General floor planners know beds and couches. CAD can draw anything but takes an evening per machine. This planner does one job well: it shows whether your machines fit, including the space you need to feed a board.
Working zones
Infeed, outfeed, crosscut and operator space for every machine, drawn to scale.
Conflict checks
Red when a machine stands in another machine’s zone, yellow when two zones only share a lane.
Every size editable
Room, doors, machines and zones. Use your real footprints, in feet and inches or metric.
Share by link
The whole layout lives in the link. Paste it into a forum thread and ask for opinions.
Print to scale
US Letter or A4 at 1/4″ = 1′ or the largest scale that fits, with a scale bar.
Private by design
No account and no tracking. Your layout is saved in your browser, not on our server.
Woodshop layout examples
Start from a layout that already works
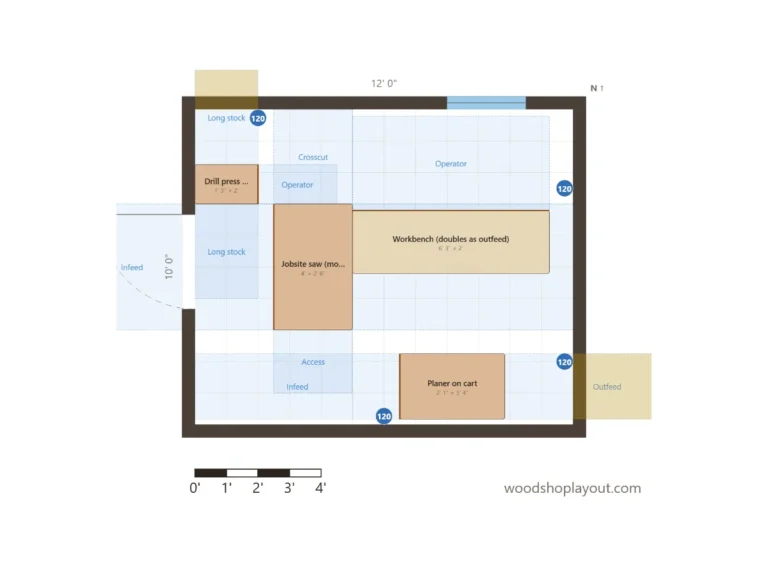
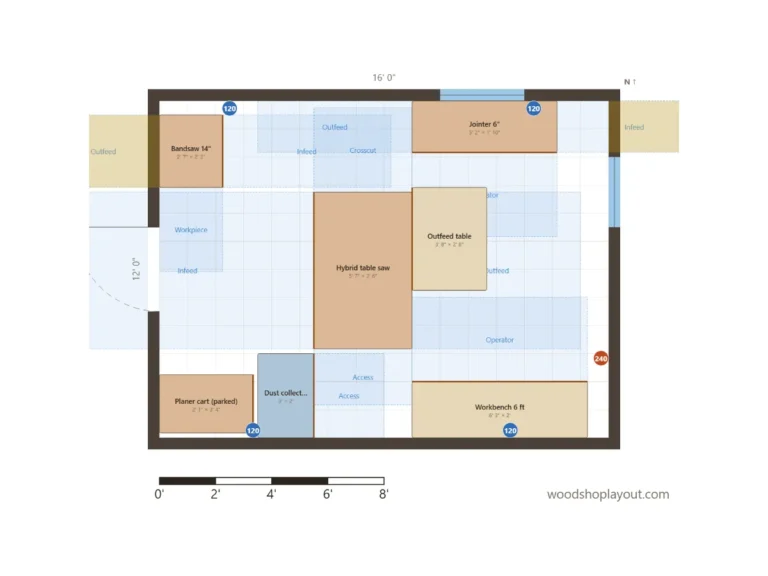
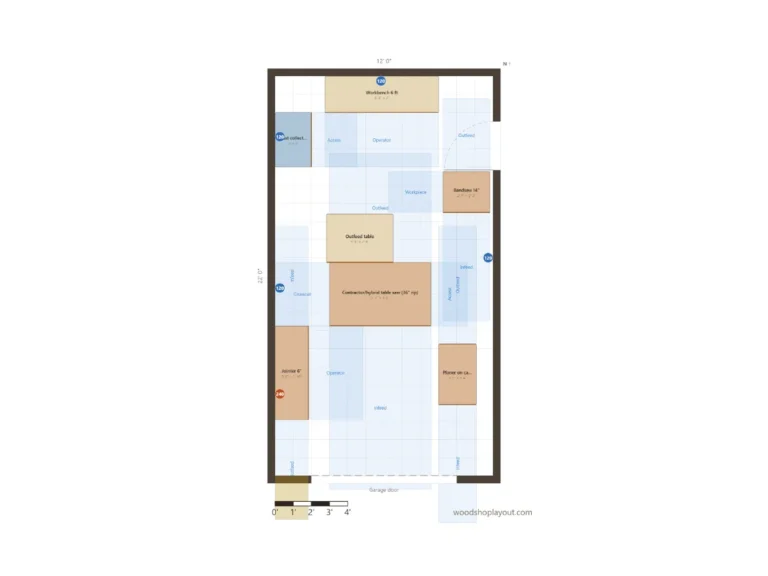
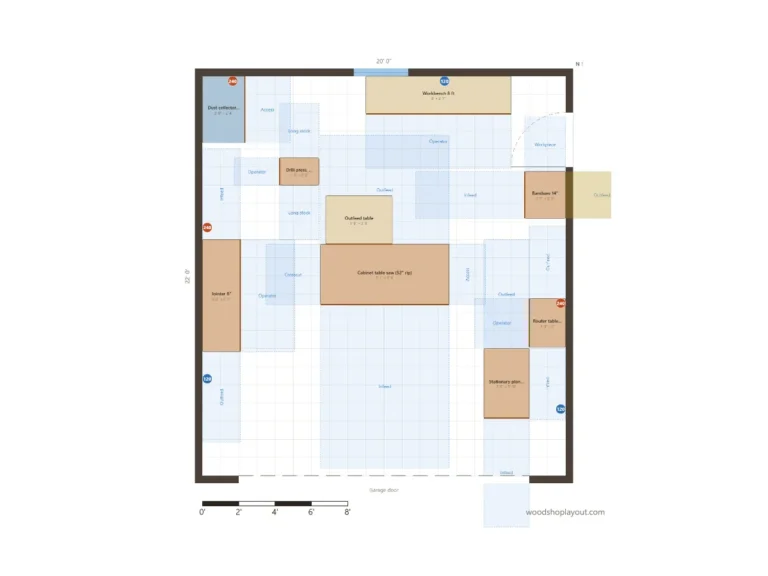
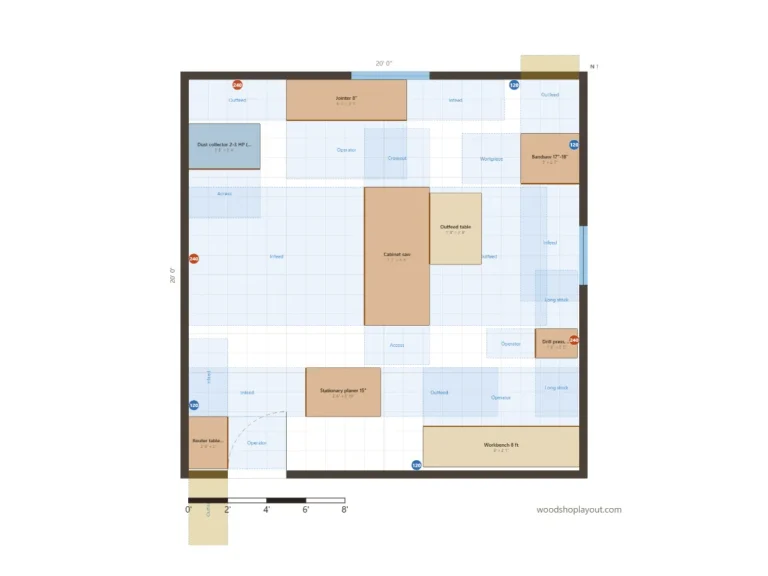
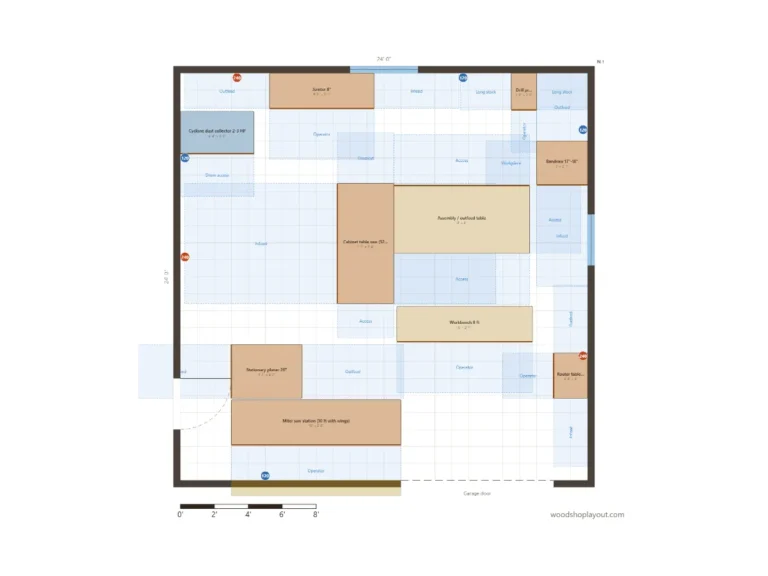
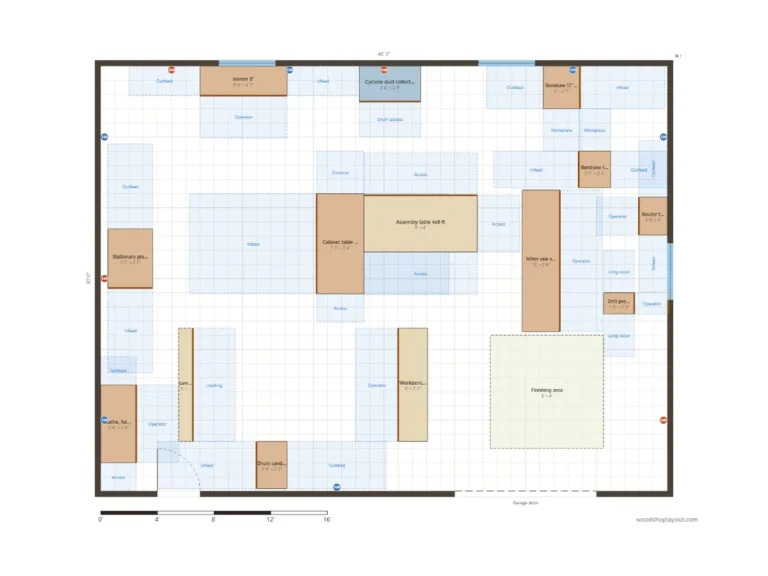
Eight complete shops, from a spare room to a 30×40 building. Each one explains why the machines are where they are, and opens in the planner so you can make it yours.
Ripping an 8 ft board needs about 8 ft of clear space behind the blade, not just in front. Plan an outfeed table, a door to rip through, or a mobile base.
Jointer and planer against a short wall
Both need board length on the infeed and outfeed side. Run them along the long wall or put them on mobile bases.
Dust collector far from the chip makers
Every foot of duct and every elbow costs airflow. Keep the collector close to the saw, planer and jointer.
Too few 240V outlets
A cabinet saw, a 15″ planer and a 2 HP collector often all want 240V. Plan the outlets before the walls are closed.
No path for sheet goods
Leave a clear route from the door to the saw for a full 4×8 sheet. The plan view makes that path easy to check.
FAQ
Questions woodworkers ask before they start
Short answers about the planner. Clearances, 240V and dust collection are covered in the full FAQ.
Click Share link. The whole layout is packed into the link itself, so anyone who opens it sees exactly your plan and gets an editable copy. Nothing is uploaded to our server.
They are typical footprints based on manufacturer specs for common models, rounded to the inch. Your saw, rails and stand may differ, so select a machine and type in your real dimensions.
Grizzly’s online workshop planner was built on Adobe Flash and stopped working when Flash was retired at the start of 2021. A new version has been announced as coming soon since then. More on our Grizzly shop planner alternative page.
Ready when you are
Plan the shop you will enjoy working in
Free, private and made for woodworkers. Start from scratch or from one of the examples.