Free download
Printable Woodshop Layout Template
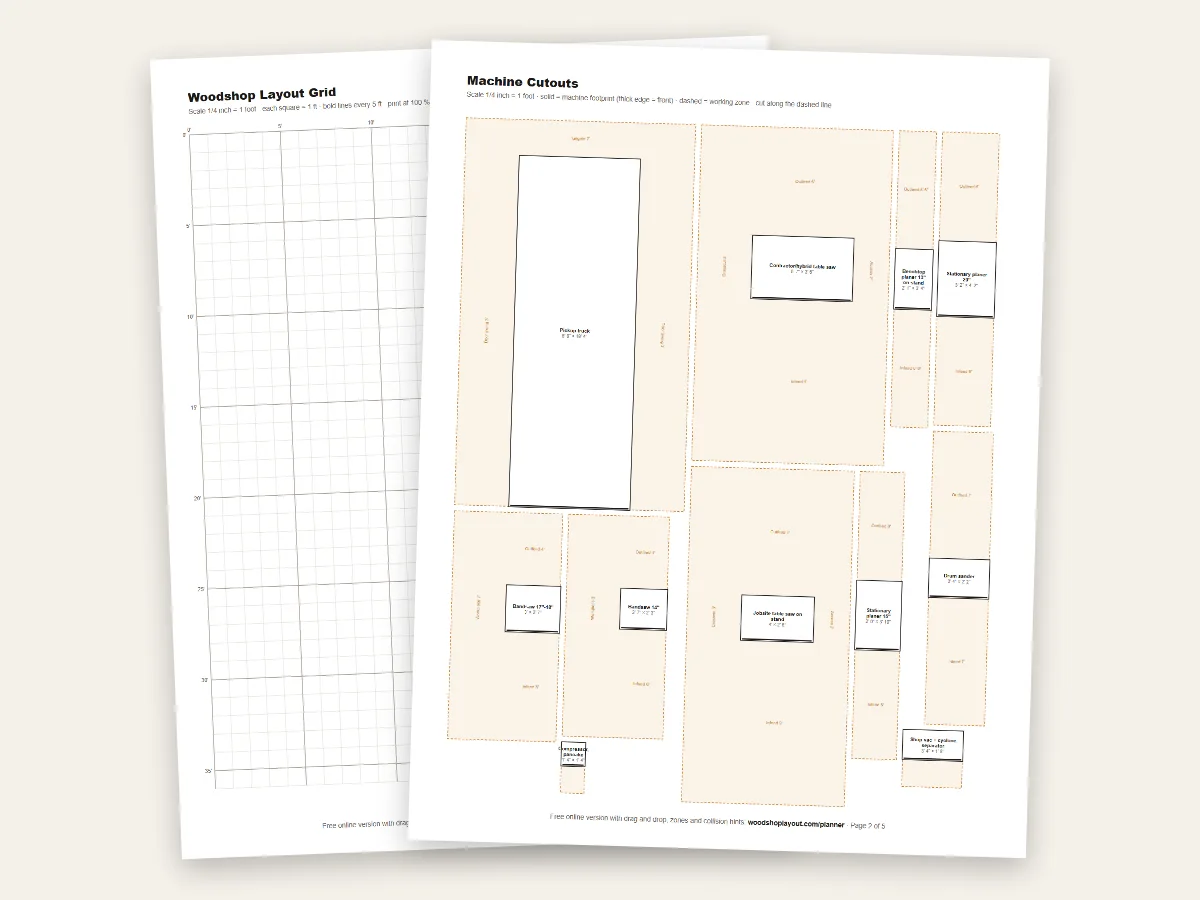
This free printable woodshop layout template is for anyone who prefers paper and scissors. The PDF has a 1/4″ = 1 ft grid for rooms up to 30 × 36 ft and to-scale cutouts of 43 machines, benches and vehicles, each with its working zone marked. No signup, just download and print. For the steps, see how to plan a woodshop layout.
What is inside
Grid paper plus every machine as a cutout
- Page 1: layout grid, 1/4" = 1 ft, 30 × 36 ft, bold lines every 5 ft
- Pages 2–5: cutouts of table saws, jointers, planers, bandsaws, drill presses, sanders, dust collectors, benches, compressors and two vehicles
- Solid outline = the machine, thick edge = the front you stand at
- Dashed outline = working zone (infeed, outfeed, room to stand)
- US Letter, prints in black and white
The sizes are the same as in the online planner and in the machine clearance chart.
How to use it
- Print at 100 % ("Actual size" in the print dialog), not "Fit to page". Check the 5 ft scale bar with a ruler.
- Draw your walls on the grid. Mark doors, the garage door, windows, posts and outlets.
- Cut out the machines along the dashed line, so each piece includes its working zone.
- Move the pieces around. Zones of machines you never use together may overlap; a zone hitting a wall means trouble.
- When it works on paper, tape the outlines on the floor before moving anything heavy.
Tired of cutting? The online planner does the same with drag and drop, warns about collisions and lets you share the plan with a link.
Your turn
Faster than scissors
Same machines, same zones, but you can rotate, duplicate and undo.