Guide · Table saw
Table Saw Placement: Where to Put a Table Saw in a Garage or Shop
Good table saw placement starts with the longest open line in the room: put the saw there, often aimed at the garage door or set diagonally, with, as a rule of thumb, about 8 ft clear in front of and behind the blade. The saw itself is small, but the boards and sheets that pass through it usually need the most working space in a home shop, so placing it first makes the rest of the layout much easier.
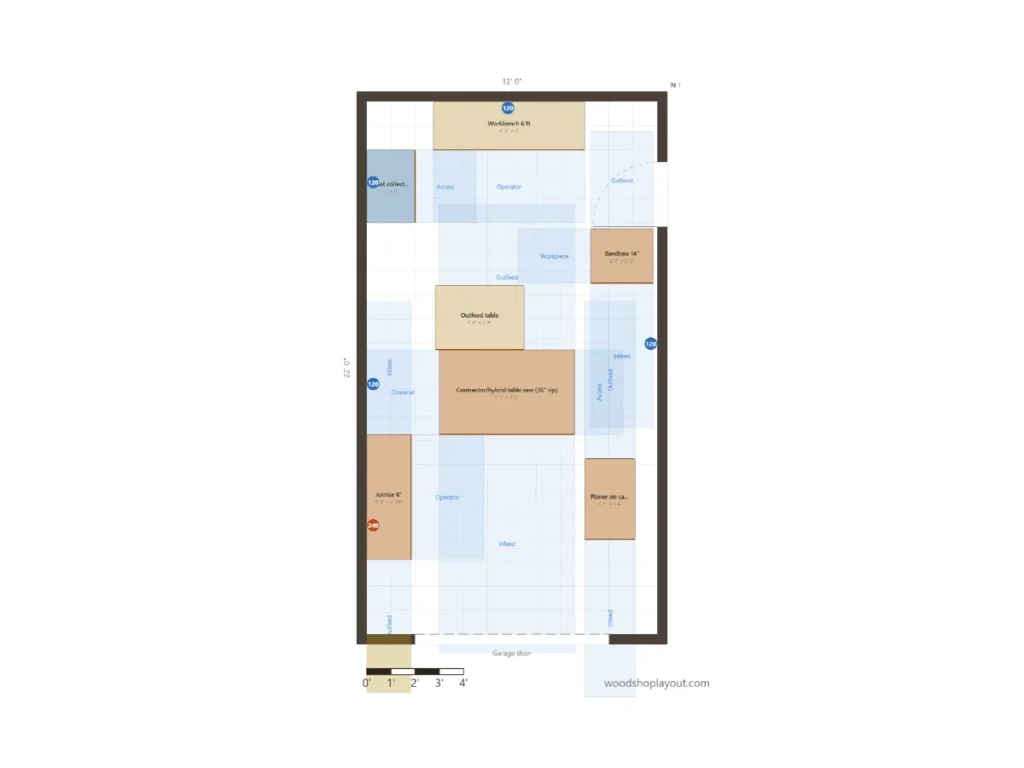
A 12×22 one-car garage where the table saw rips toward the garage door. With the door open, long boards can run out past the wall.
Why it comes first
The saw is small, its working space is not
A contractor or cabinet saw takes up only a few square feet. The space it really needs is the line the material travels: in front of the blade for the board you feed, behind the blade for the part that comes off, and to the left for the width of a sheet of plywood. A common rule of thumb is about 8 ft in front of and behind the blade if you want to rip full 4×8 sheets or 8 ft boards.
That is why many woodworkers place the table saw before anything else. Once its infeed and outfeed lane is fixed, the jointer, planer, workbench and assembly table can be arranged around it, and some of them can even share its lane. If the saw goes in last, it usually ends up squeezed into a corner where a long rip is impossible.
This guide is for hobby woodworkers placing a jobsite, contractor, hybrid or cabinet saw in a garage, basement or small shop. It is not a setup or safety manual for your specific saw.
Rules of thumb
How to place a table saw
Common planning rules for home shops. The right spot depends on your room, your saw and the size of material you usually cut.

- Find the longest open line in the room first. The saw goes somewhere on that line, with the blade roughly in the middle of it.
- Plan about 8 ft in front of and behind the blade for full sheets and 8 ft boards. If you only cut shorter stock, the lane can be shorter, so decide on your longest board before you measure.
- Leave room to the left of the blade for the width of a sheet, and room on the right for the fence rails and whatever you rip against the fence.
- In a garage, aim the saw at the garage door. With the door open, the outfeed can run out of the building for the odd extra-long board.
- If no wall-to-wall line is long enough, try setting the saw diagonally. The diagonal of a room is longer than either wall.
- Let the outfeed table, the workbench or the assembly table catch the parts behind the saw, as long as they are the same height or a little lower than the saw table.
- Keep the operator spot in front of the saw free and out of the main walkway, so nobody walks behind you or into the path of a board.
- Plan power and dust collection with the saw spot: many cabinet saws run on 240V, and a short, straight duct to the dust collector works better than a long one.
Common setups
Four ways to place the saw
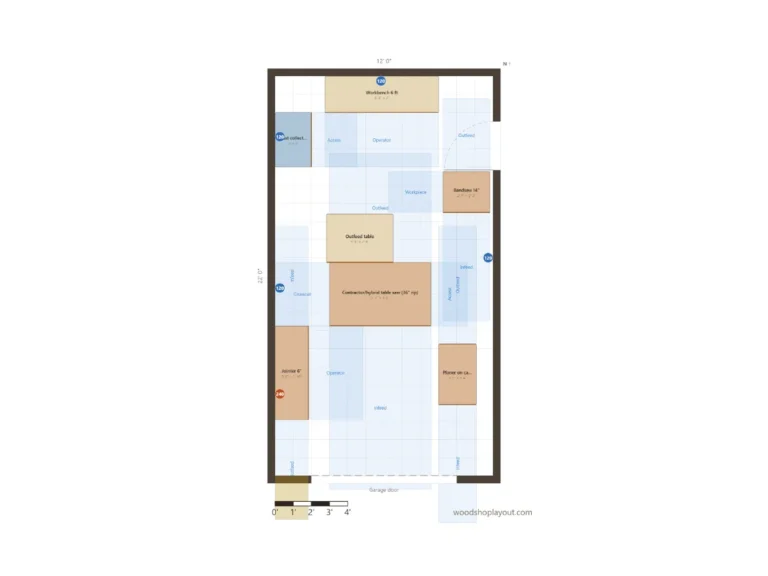
Facing the garage door
The classic garage layout. The infeed is inside, the outfeed points at the door, and very long boards can run outside.
Diagonal in the room
Turning the saw about 45° uses the longest dimension of a small room. It costs some floor space in the corners but can save a long rip.
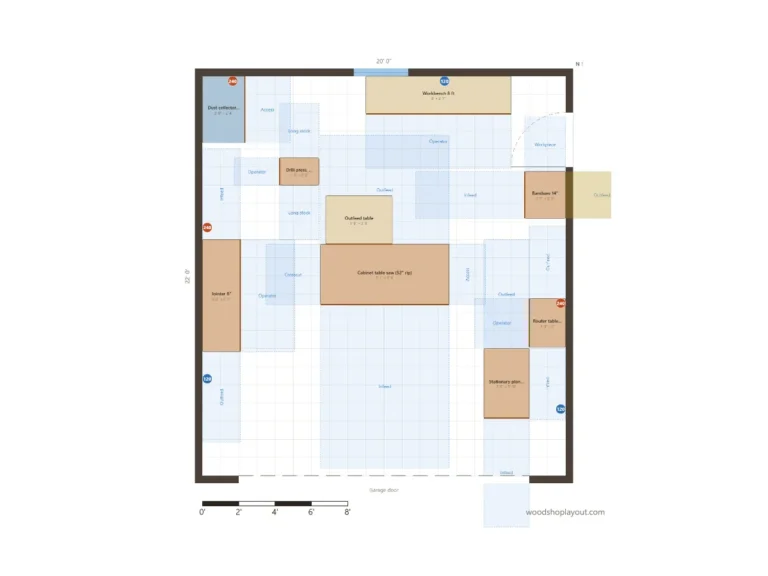
In the middle of the shop
In larger shops the saw often stands near the center, so you can walk around it and other machines share its lanes.
On a mobile base
In a shared garage the saw can park against a wall and roll out into the open floor when you need the full infeed and outfeed. Lock the base before you cut.
Whatever setup you choose, check it with your longest board: it should go in on one side and come out on the other without hitting a wall, a car or another machine.
Sharing space
Which machines can share the saw’s lane
Infeed and outfeed zones do not have to be empty floor all the time. They only need to be clear while you are cutting. That is why many small shops let the table saw’s lane do double duty: the jointer and planer often sit along the same line, because they also need space in front and behind for long boards. An assembly table or workbench behind the saw can catch the parts as an outfeed table.
What should not stand in the lane is anything tall or fixed that a board would hit, such as a cabinet, a drill press or a lumber rack. Our machine clearance chart lists the typical space for each machine, and the workflow layout guide shows how the saw fits into the order of work from lumber rack to finishing.
Before you move it
Test the spot before the saw goes there
A cabinet saw is heavy, so it pays to check the spot before you move it. Mark the saw’s footprint and its infeed and outfeed lane with tape on the floor, then walk a long board or a sheet of plywood through it. Check that you can reach the switch, that you do not have to stand in a doorway, and that the outlet and dust hose can reach without crossing the walkway.
Electrical work for a new 240V circuit belongs to a licensed electrician; see our woodshop electrical layout guide for what to plan before you talk to one. OSHA’s table saw safety guidance also lists leaving enough clearance for the stock and supporting every piece, including the cut-off ends and scrap. Always follow the saw maker’s instructions for setup and safe use.
FAQ
Questions and answers
How much space do you need around a table saw?
Where should a table saw go in a garage?
Should a table saw be in the middle of the shop?
Can the outfeed table be my workbench?
How does the woodshop layout planner help with table saw placement?
Your turn
Find the best spot for your table saw
Draw your room, set your longest board, then try the saw facing the door, in the middle or on the diagonal. The working zones show at once which spot leaves enough room.
Keep exploring