Woodshop Layout Planner

Woodshop layout ideas

Woodshop Layout Examples

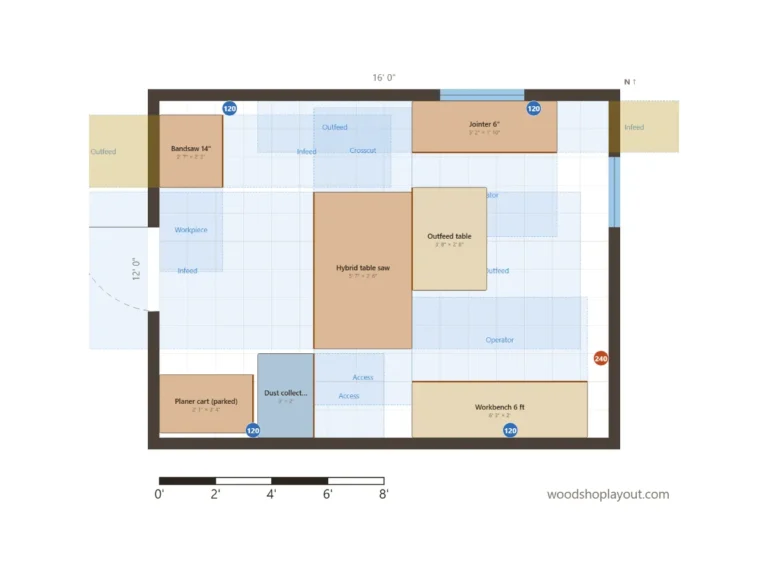
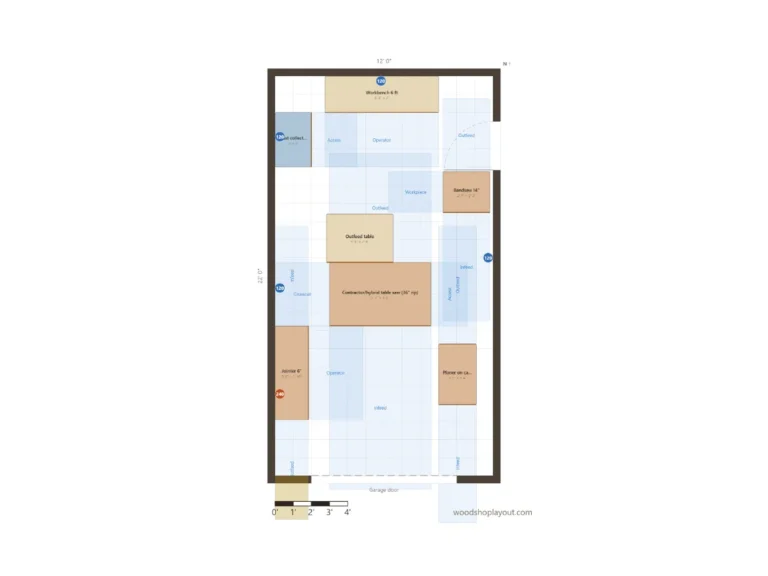
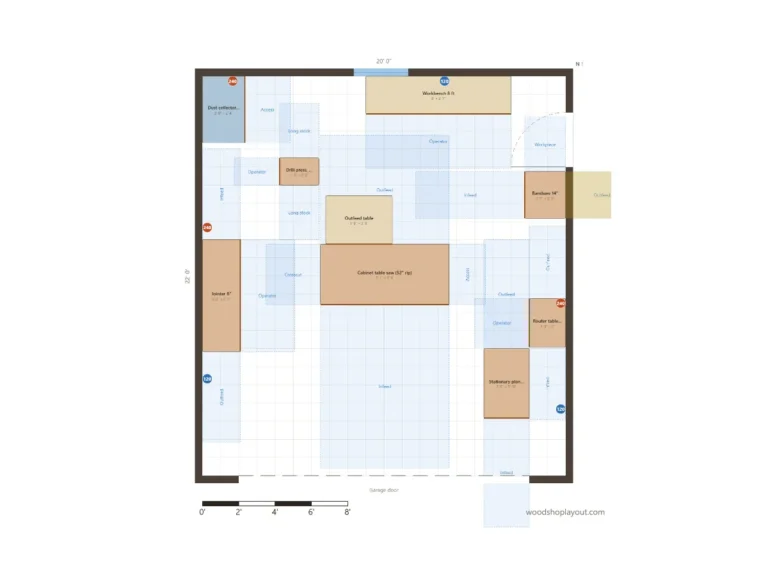
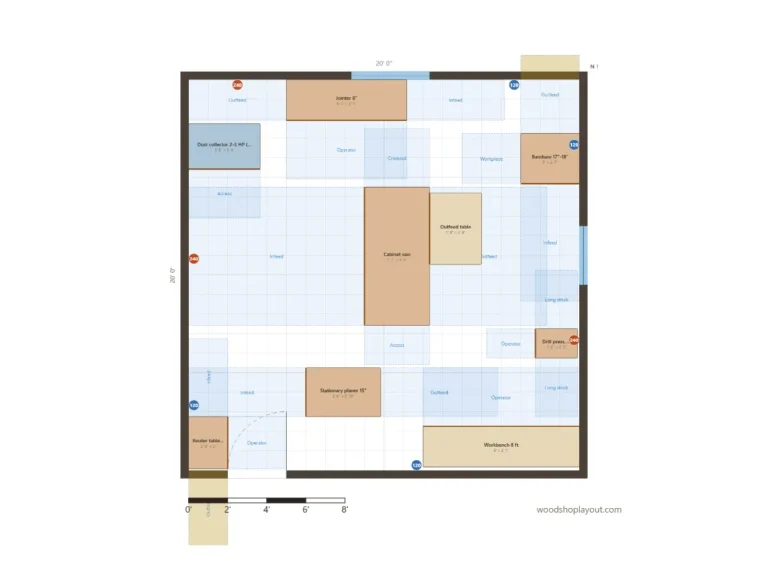
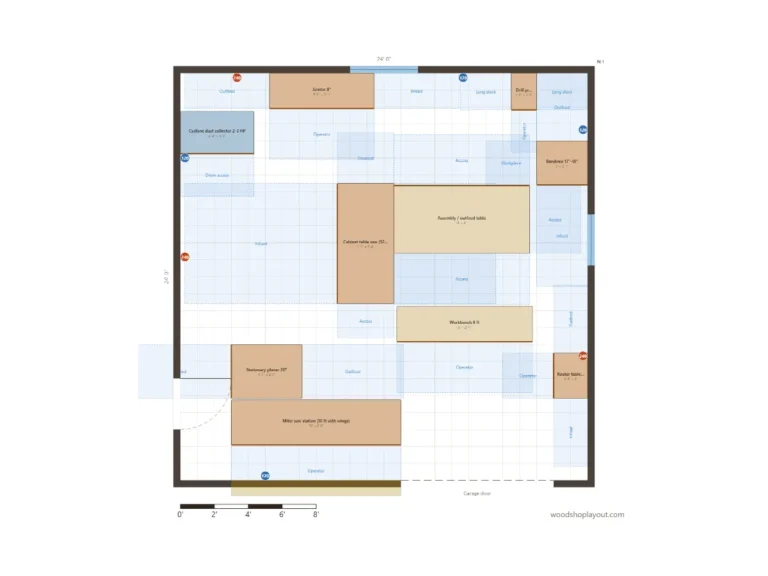
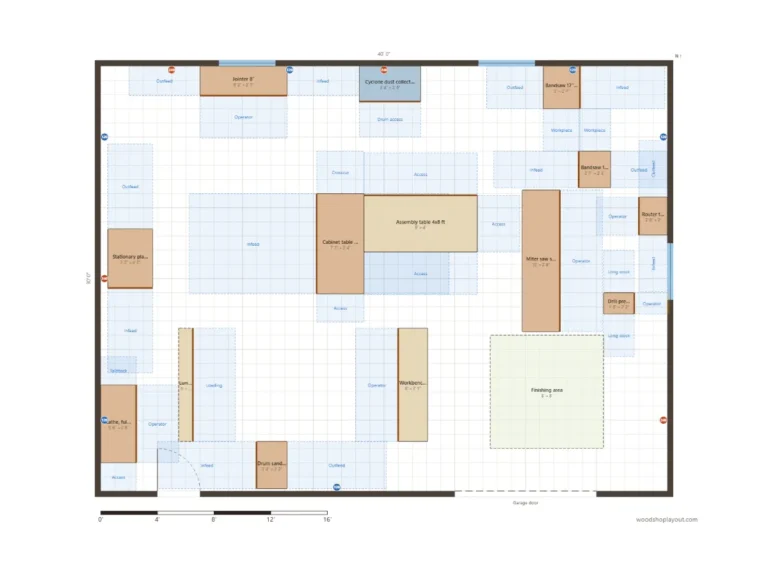
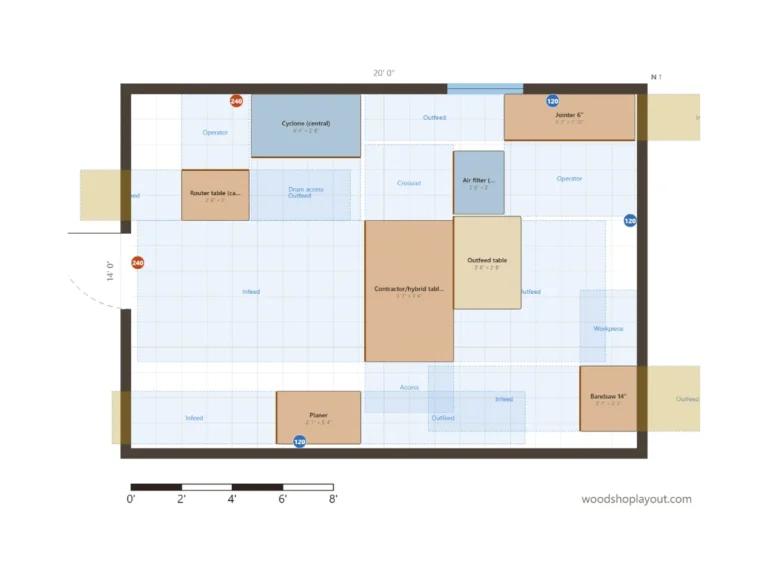
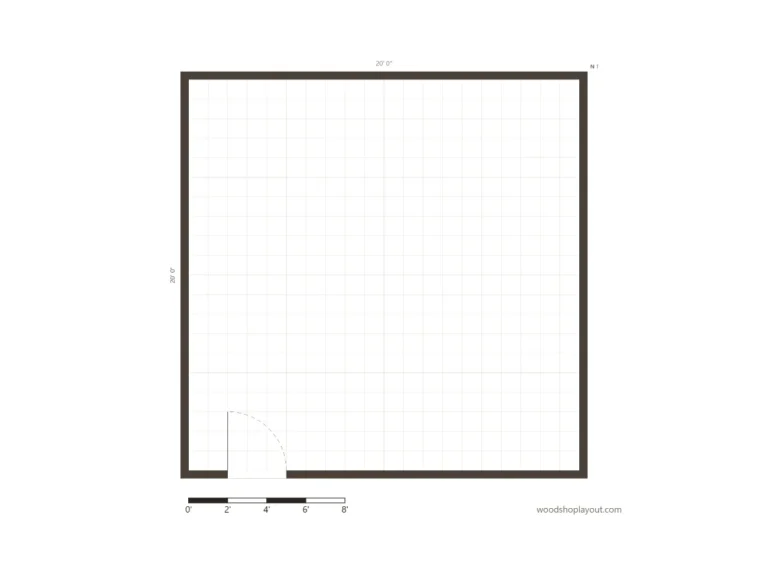
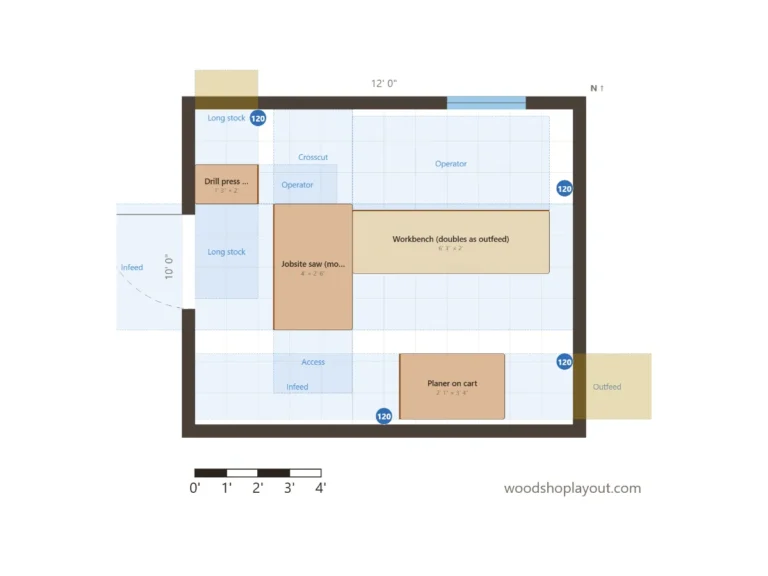
Eight complete shop layouts, from a 10×12 spare room to a 30×40 building, plus a blank room if you would rather start from scratch. Each page explains why the machines are where they are, and every example opens in the planner so you can change it for your own space.
How to use an example layout

From example or blank room to your own shop in five steps

01

Pick a start

Choose the example nearest to your room size and door positions, or start blank if none fits.

02

Set your room

Under Room, enter your real dimensions, doors, windows and outlets.

03

Add your machines

Add or swap machines and enter the footprints of your own tools.

04

Fix red first

Yellow hints are fine if the machines are never used together.

05

Share or print

Get a second opinion or print to scale before you move anything heavy.

Your turn

Ready to plan your own shop?

Start from scratch or from any example. Free, no account.