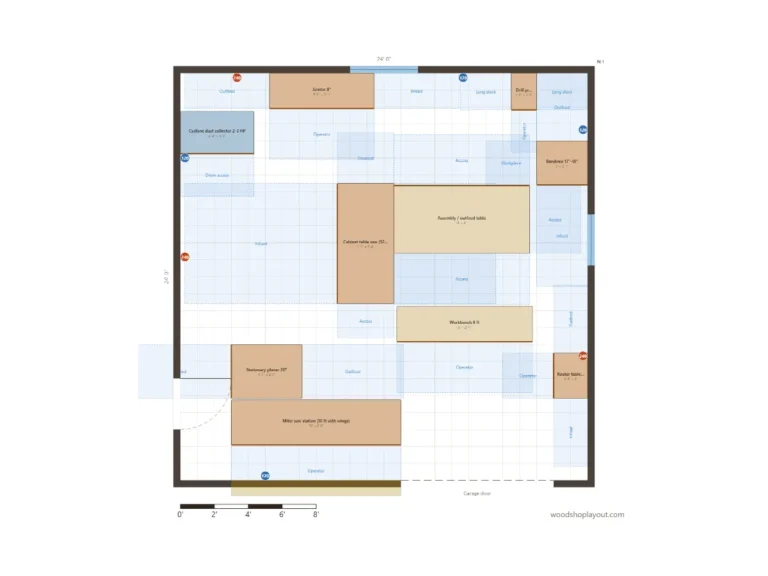
Woodshop layout example · 20' × 20'
20x20 Wood Shop Layout
At 400 square feet, a 20×20 shop can hold a full set of stationary machines: a cabinet saw, an 8″ jointer, a 15″ planer and a 17″ bandsaw. The trick is to give the saw, jointer and planer their own long lanes so you are not moving machines every time you mill a board.
Interactive preview
Explore the plan
Zoom in to read every machine and zone. Open it in the planner to move things around.

Workflow
How this layout works
- Lumber in through the door at the south wall.
- Milling first: the 8″ jointer runs along the north wall and the 15″ planer sits south of the saw. Both have an east–west lane, so boards up to about 8 ft never hit a wall.
- Cutting to size at the cabinet saw in the center. Infeed runs to the west wall, outfeed to the east, with an outfeed table behind the blade.
- Shaping and joinery at the 17″ bandsaw (northeast corner), the floor drill press (east wall) and the router table (southwest corner).
- Assembly at the 8 ft workbench on the south wall, east of the door, so finished pieces have a short way out.
Machine placement notes
- Cabinet saw: 9 ft of infeed from the front of the saw to the west wall and about 6 ft of outfeed zone behind it, plus the outfeed table.
- Jointer and planer: lanes run parallel to the saw, so their zones overlap with the saw zone (the yellow hint). That is fine as long as you do not run them at the same time.
- Bandsaw: in the corner with about 6 ft of free floor in front for long curved parts.
- Drill press: on the east wall with 3 ft on each side for long stock such as table legs.
- Walkway: keep a 3 ft path from the door to the saw for sheet goods.
Dust and power
Dust collection and power
The 2–3 HP collector sits on the west wall between the jointer and the saw. That keeps the duct runs to the three biggest chip makers short. A ducted system with blast gates fits well here: one main along the north wall, drops to the jointer and the saw, and a branch to the planer.
Plan 240V outlets for the cabinet saw, the planer and the collector. This example has 240V on the west, north and east walls and 120V outlets spaced around the room for the smaller tools.
Your turn
Customize it for your shop
Every machine can be resized, rotated and replaced. If you only have a hybrid saw or a 6″ jointer, swap them in from the catalog and the zones update automatically. Use the share link to compare two versions side by side.
Keep exploring