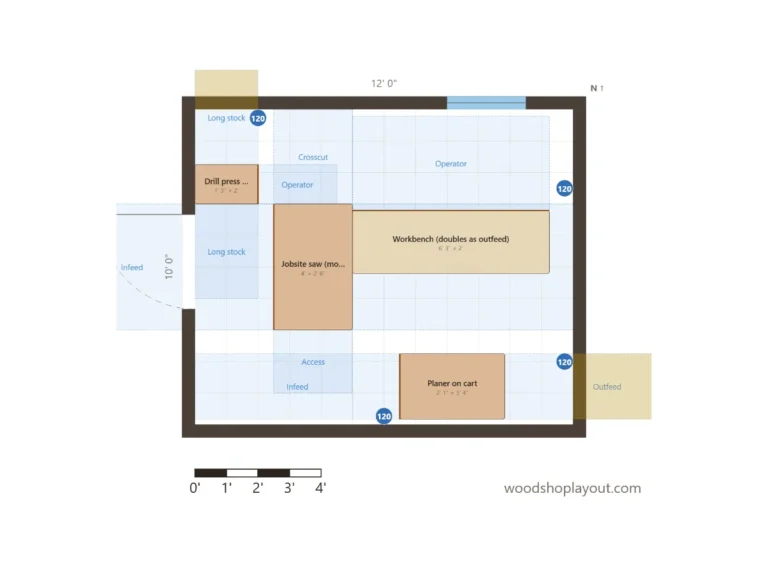
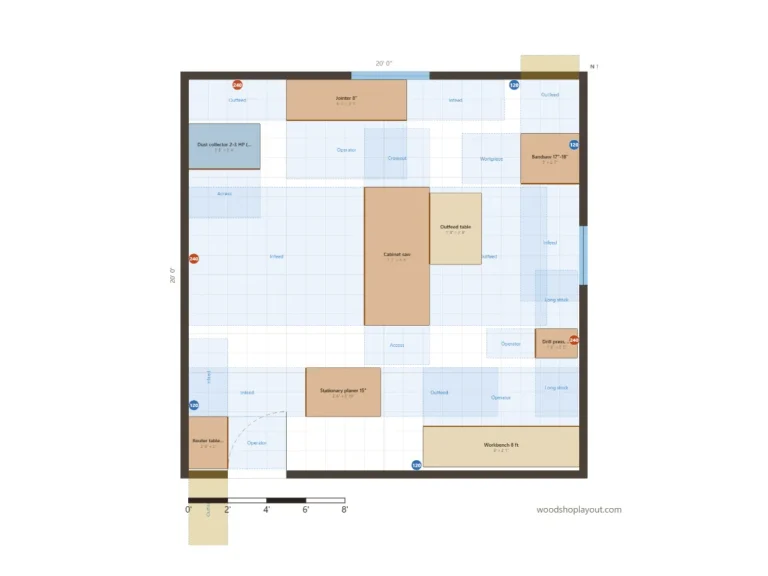
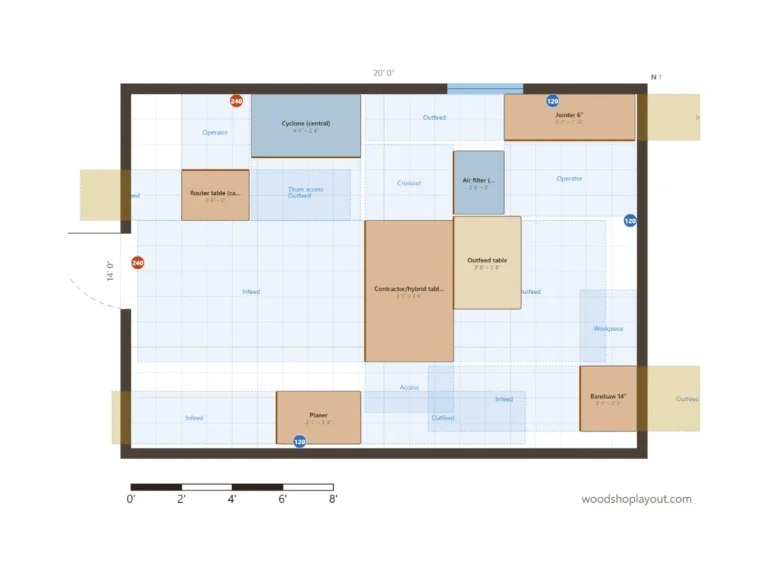
Woodshop layout example · 24' × 20'
Basement Woodshop Layout
A basement woodshop layout has to work around obstacles a garage does not have: the stairs, support posts, the furnace and the water heater. This 24×20 example works around all of them. The table saw rips along the long side of the room, the jointer gets the north wall, and the utilities keep the service space they need. Open it in the planner and move the posts and stairs to where yours are. It suits hobby woodworkers with a dry basement; dust control matters more here than in a garage, so also read the small shop dust collection layout and the woodshop electrical layout guide.
Interactive preview
Explore the plan
Zoom in to read every machine and zone. Open it in the planner to move things around.
Workflow
How this layout works
- Lumber in through the walk-out door on the south wall. If your basement only has the stairs, break sheet goods down outside and bring in boards cut close to length; the lumber rack here is for short stock.
- Milling at the 6″ jointer on the north wall, with its lane running east–west between the windows, and the benchtop planer on a cart that rolls into the open floor.
- Cutting at the hybrid saw on a mobile base. It rips east–west along the 24 ft side, with the infeed toward the west wall and an outfeed table behind the blade.
- Curves at the 14″ bandsaw in the northeast part of the room.
- Assembly at the 8 ft workbench next to the stairs, the quietest and cleanest corner of the shop.
Machine placement notes
- Stairs: the landing at the bottom stays free. It is your way in and out, and the way out in an emergency.
- Support posts: they cannot move, so the plan places the saw and the jointer lanes between them. Mark your own posts as boxes in the planner before you place anything else.
- Furnace and water heater: about 30" of free space in front of each for service. Check the clearances in their manuals and your local code.
- Table saw: about 9 ft of infeed toward the west wall. On a mobile base it can roll back against the wall when you need the floor for assembly.
- Ceiling height: low joists limit how high you can lift a long board on the jointer or the saw. Measure before you plan to flip 8 ft boards.
Dust and power
Dust collection and power
Fine dust in a basement ends up in the rest of the house, so dust control matters more here than in a garage. This plan uses a shop vac with a cyclone separator at the tools and a ceiling-hung air filter in the middle of the room. Keep the door to the house closed while you work, and keep the furnace’s return air away from the shop area; ask your HVAC installer if the shop shares ductwork with the house.
Keep solvent-based finishes and their fumes away from the furnace and water heater, ventilate through the walk-out door, or finish outside. The plan has 120V outlets on three walls and one 240V outlet on the south wall near where a panel often sits; have an electrician add circuits rather than running extension cords.
Your turn
Customize it for your shop
Change the room size, move the stairs, posts and utilities to where they really are, and swap the hybrid saw for the saw you own. Red marks mean a machine stands in another machine’s working zone or on an obstacle; yellow is only a hint. Then share the link and ask for a second opinion.
Keep exploring