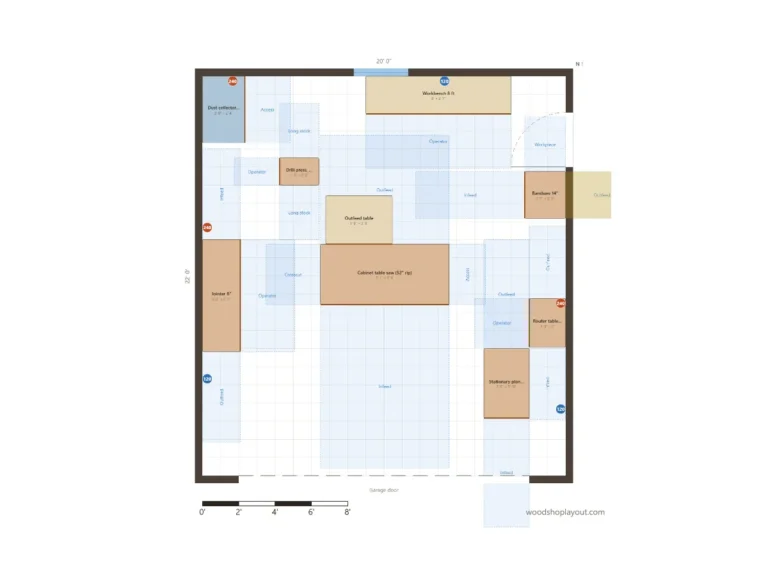
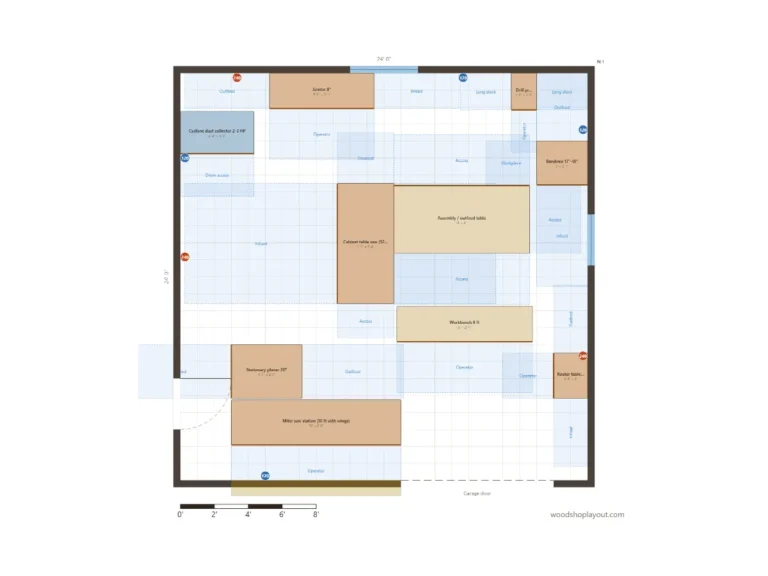
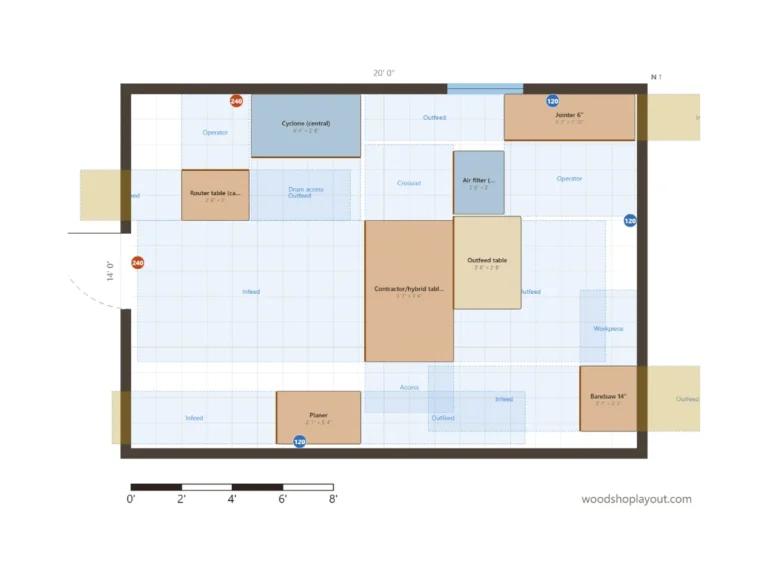
Woodshop layout example · 30' × 40'
30x40 Wood Shop Layout
A 30×40 building (1,200 square feet) is a dream shop for most hobby woodworkers and plenty for a small business. With this much floor you can separate dusty work, clean assembly and finishing — that separation matters more than squeezing in one more machine.
Interactive preview
Explore the plan
Zoom in to read every machine and zone. Open it in the planner to move things around.

Workflow
How this layout works
- Lumber in through the garage door on the south wall. A lumber rack near the west side keeps stock off the floor.
- Milling zone on the west and north side: 20″ planer, 8″ jointer and the cyclone on the north wall.
- Cutting at the cabinet saw in the center of the shop, with a 4×8 assembly table behind it as outfeed.
- Joinery and shaping on the east side: two bandsaws, the miter saw station, router table and drill press.
- Sanding and turning along the south side: drum sander and a full-size lathe in the southwest corner.
- Finishing in an 8×8 ft area in the southeast corner, next to the garage door for ventilation.
Machine placement notes
- Cabinet saw: 9 ft infeed and 6 ft outfeed zone plus the 4x8 assembly table — enough for full sheets.
- Two bandsaws: one set up for resawing, one for curves, so you never change blades mid-project.
- Drum sander: its infeed and outfeed lanes are as long as the planer's; keep it away from walls on both ends.
- Lathe: in a corner with its back to the wall; chips fly toward the operator side, away from the assembly area.
- Finishing area: marked as a zone, not a booth. If you spray, check local fire and ventilation rules for your building.
Dust and power
Dust collection and power
The cyclone is on the north wall, behind the table saw and between the jointer and the bandsaws. That central position keeps the longest duct runs reasonable even in a 40 ft building. Run the main along the north wall and drop branches to each machine; long horizontal runs and many elbows cost airflow, so check the collector maker’s performance chart for your total run length.
This plan has four 240V outlets (two on the north wall, one each on the west and east walls) and 120V outlets on every wall. In a building this size it is worth planning separate circuits for the machines and for lights.
Your turn
Customize it for your shop
Use this as a starting point for a new building: change the size, move the garage door, add a second door near the finishing area, and print the plan to scale to discuss it with your builder or electrician.
Keep exploring